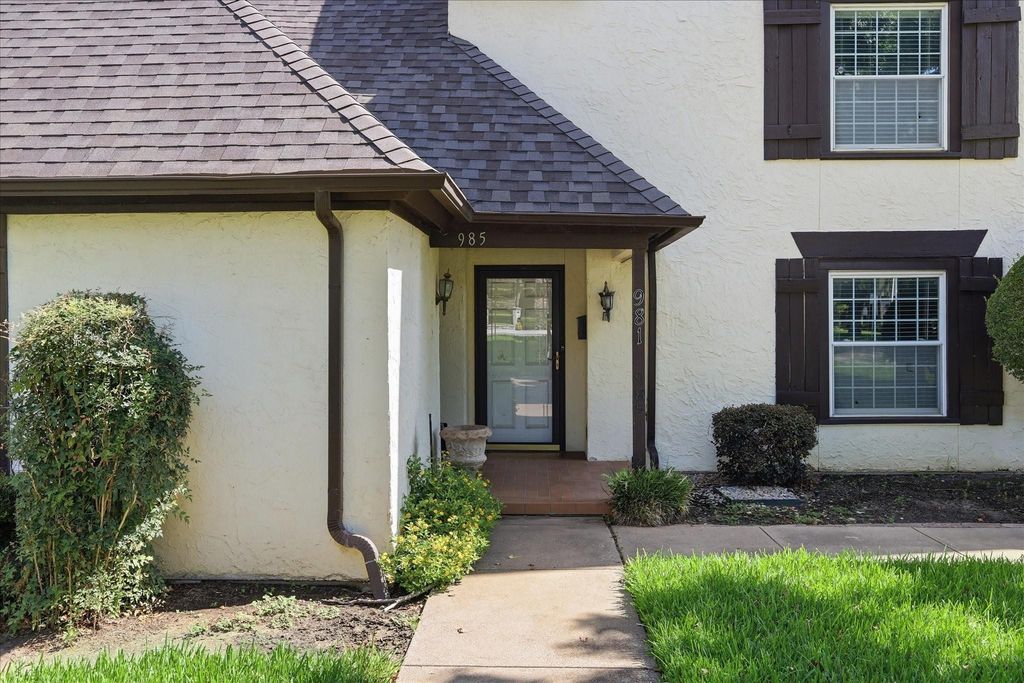
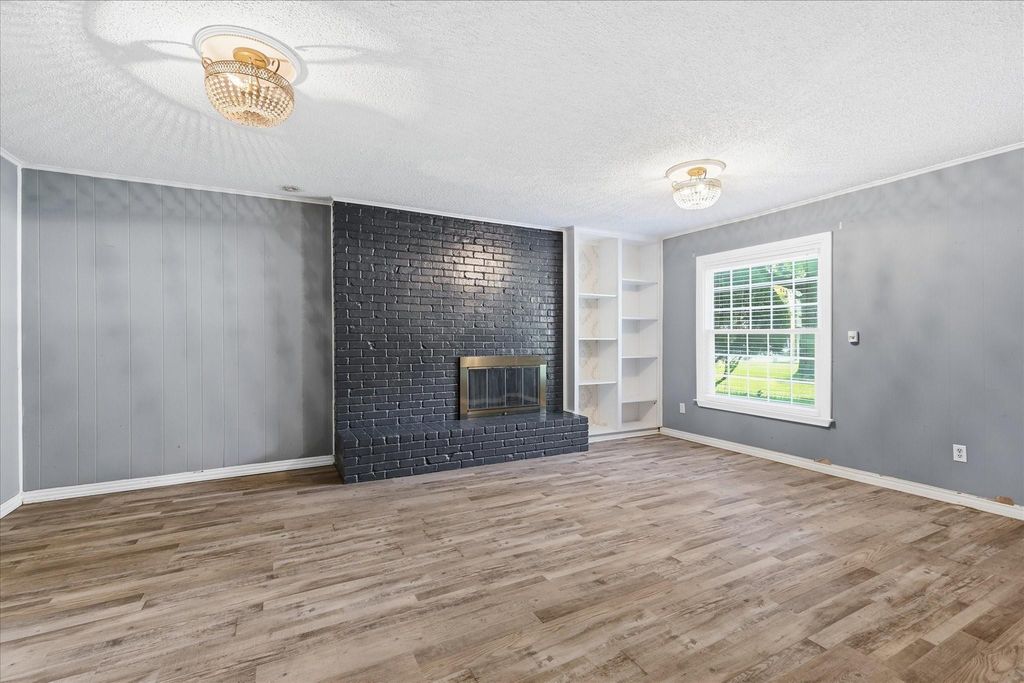
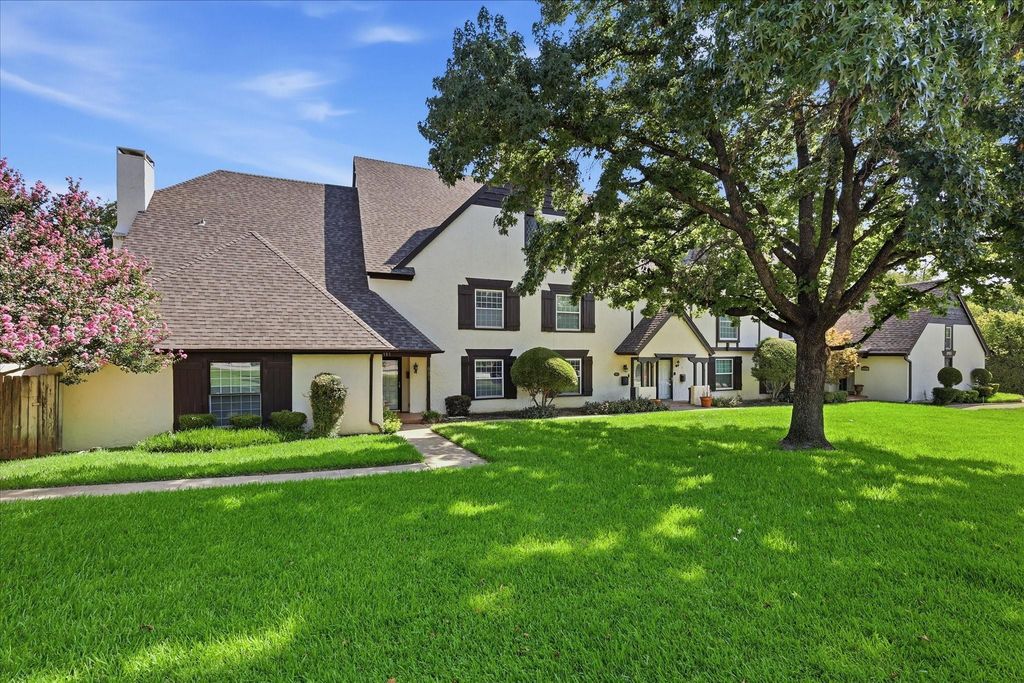
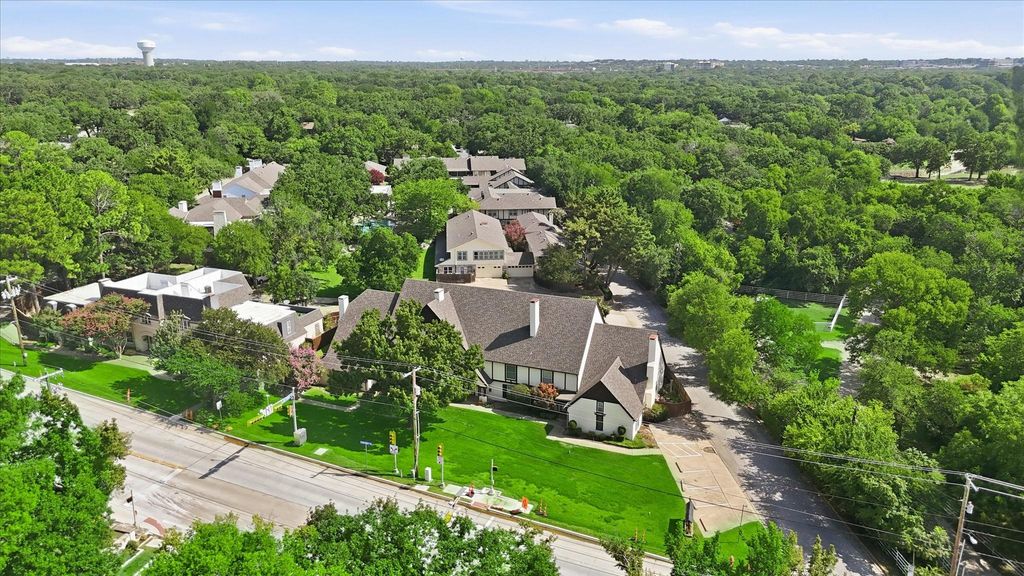
981 Chateau Valee Cir is listed for sale at $ 275,000. The Residential - Townhouse property has 3 bedrooms, 3 Full Bathrooms, 1 Half Bathroom, 2029 square feet and was built in 1972. The lot size is 0.021 Acres. BRWelcome home to this beautifully maintained 3-bedroom, 3.5-bath townhome in the heart of Bedford, conveniently located near major highways for an easy commute to work, shopping, dining, and entertainment. From the moment you arrive, the attractive drive-up appeal reflects the pride of ownership found throughout the home. Step inside to a spacious family room featuring a cozy fireplace, perfect for relaxing or gathering with family and friends. Continue into the heart of the home where you’ll find the kitchen, dining area, an additional living space that offers flexibility for a sitting room or home office, and a convenient half bath. Luxury vinyl plank flooring extends throughout the first floor, adding both style and durability to this move-in-ready property. Upstairs, the primary suite is a true retreat with a beautifully updated ensuite featuring an oversized walk-in shower and a private enclosed sunroom, creating the perfect spot to enjoy your morning coffee or unwind at the end of the day. The second floor also includes a secondary bedroom with its own full ensuite bath and walk-in closet, offering comfort and privacy for guests or family members. Don’t overlook the third floor, where you’ll find the third bedroom and an additional full bath, making it an ideal guest suite, game room, or private workspace.
Welcome home to this beautifully maintained 3-bedroom, 3.5-bath townhome in the heart of Bedford, conveniently located near major highways for an easy commute to work, shopping, dining, and entertainment. From the moment you arrive, the attractive drive-up appeal reflects the pride of ownership found throughout the home. Step inside to a spacious family room featuring a cozy fireplace, perfect for relaxing or gathering with family and friends. Continue into the heart of the home where you'll find the kitchen, dining area, an additional living space that offers flexibility for a sitting room or home office, and a convenient half bath. Luxury vinyl plank flooring extends throughout the first floor, adding both style and durability to this move-in-ready property. Upstairs, the primary suite is a true retreat with a beautifully updated ensuite featuring an oversized walk-in shower and a private enclosed sunroom, creating the perfect spot to enjoy your morning coffee or unwind at the end of the day. The second floor also includes a secondary bedroom with its own full ensuite bath and walk-in closet, offering comfort and privacy for guests or family members. Don't overlook the third floor, where you'll find the third bedroom and an additional full bath, making it an ideal guest suite, game room, or private workspace.
Disclaimer: Lot configuration and dimensions are estimates, not based on personal knowledge and come from a third party (Digital Map Products); therefore, you should not rely on the estimates and perform independent confirmation as to their accuracy
Ready to Sell your Home?
Request a complimentary home selling analysis featuring recently sold properties, market trends, home valuations and a personalized market update.
School information is computer generated and may not be accurate or current. Buyer must independently verify and confirm enrollment. Please contact the school district to determine the schools to which this property is zoned.














 Just listed
 Currency converter








 Share
Share


 Erase note
 You currently have no custom folders