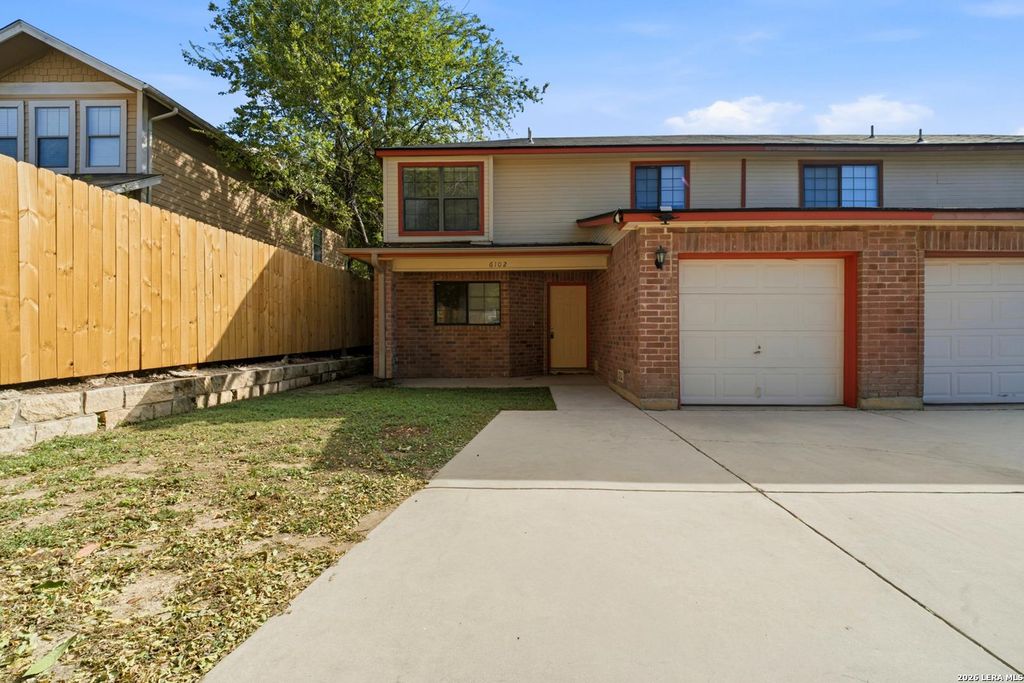
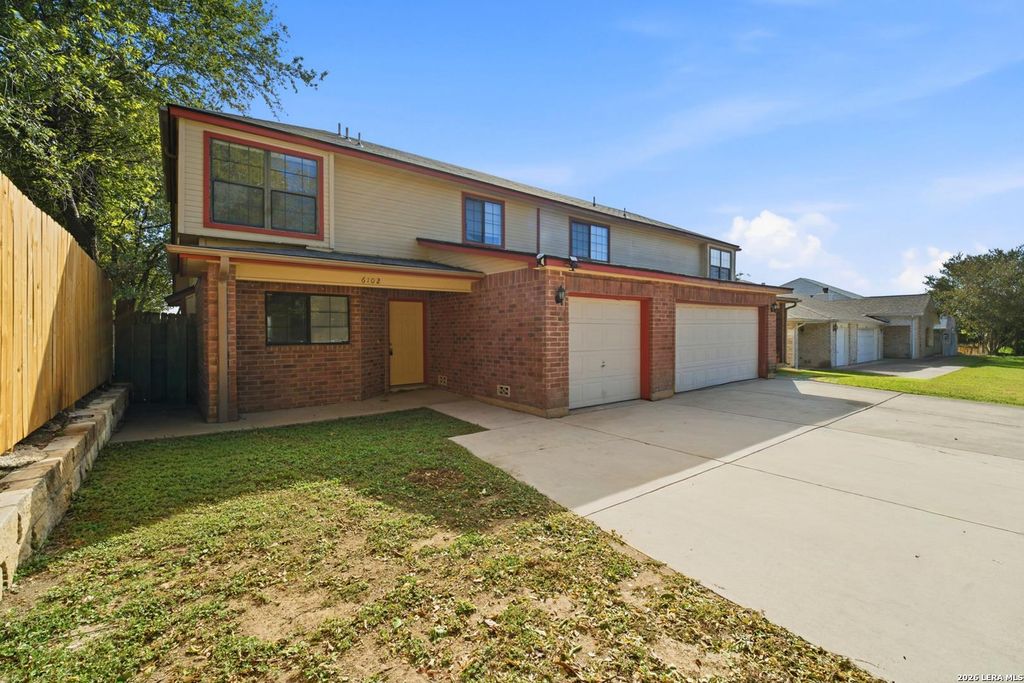
[[800]]6102 Prince Charles is listed for sale at 219,900. The Single-Family property has 3 bedrooms, 2 Full Bathrooms, 1287 square feet, and was built in 1995.[[500]]Welcome home to this inviting 3-bedroom, 2-bathroom townhome in the established Northampton community of Northwest San Antonio! Offering approximately 1,287 square feet of living space, this two-story home features a thoughtfully designed layout with the primary bedroom conveniently located downstairs and two additional bedrooms upstairs. The open living and dining area creates a comfortable space for everyday living and entertaining, while the kitchen offers ample cabinet storage, generous counter space, and a pantry. Vaulted ceilings add an airy feel, and the attached one car garage provides added convenience. With a practical floor plan and a location near major roadways, shopping, dining, and everyday amenities, this property is an excellent opportunity for first time buyers, those looking to downsize, or investors seeking a rental property. Dont miss the opportunity to make this San Antonio townhome your own!
Welcome home to this inviting 3-bedroom, 2-bathroom townhome in the established Northampton community of Northwest San Antonio! Offering approximately 1,287 square feet of living space, this two-story home features a thoughtfully designed layout with the primary bedroom conveniently located downstairs and two additional bedrooms upstairs. The open living and dining area creates a comfortable space for everyday living and entertaining, while the kitchen offers ample cabinet storage, generous counter space, and a pantry. Vaulted ceilings add an airy feel, and the attached one car garage provides added convenience. With a practical floor plan and a location near major roadways, shopping, dining, and everyday amenities, this property is an excellent opportunity for first time buyers, those looking to downsize, or investors seeking a rental property. Don't miss the opportunity to make this San Antonio townhome your own!
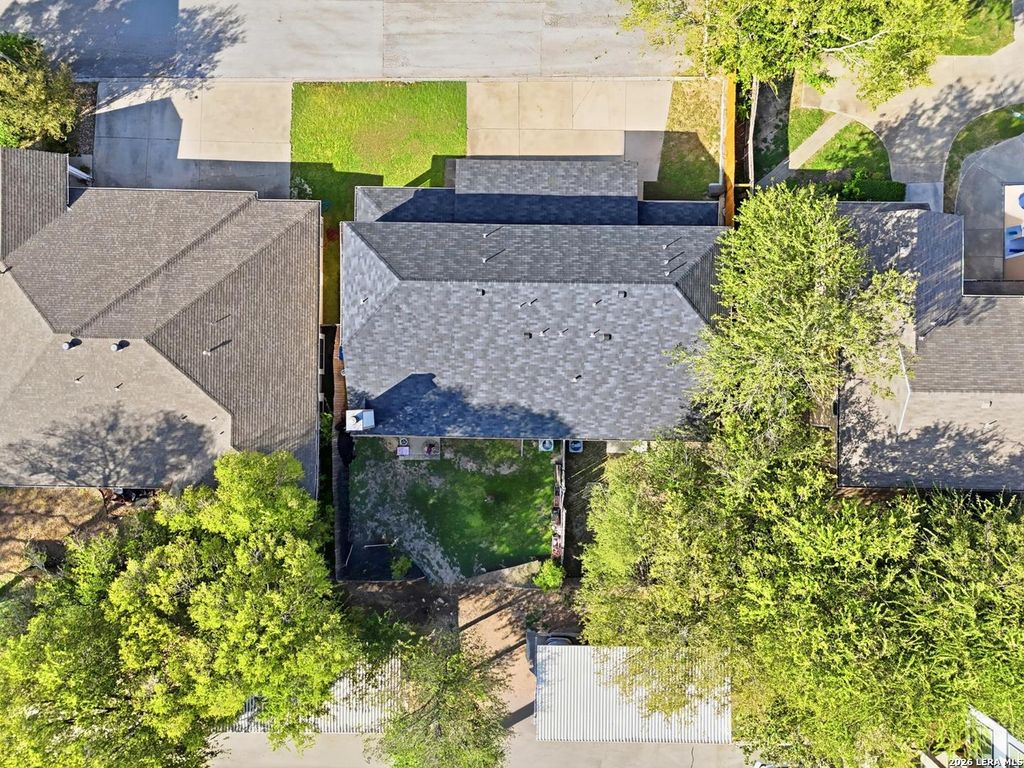
Disclaimer: Lot configuration and dimensions are estimates, not based on personal knowledge and come from a third party (Digital Map Products); therefore, you should not rely on the estimates and perform independent confirmation as to their accuracy
View neighborhood information
Ready to Sell your Home?
Request a complimentary home selling analysis featuring recently sold properties, market trends, home valuations and a personalized market update.
School information is computer generated and may not be accurate or current. Buyer must independently verify and confirm enrollment. Please contact the school district to determine the schools to which this property is zoned.







 Just listed
 Currency converter





 Share


 Erase note
 You currently have no custom folders