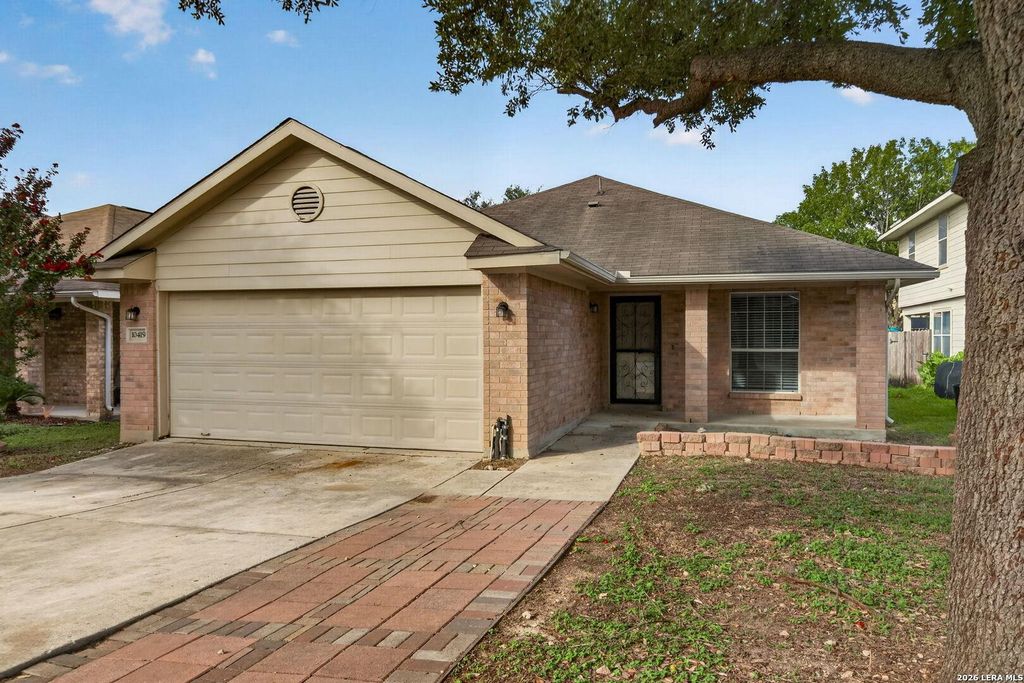
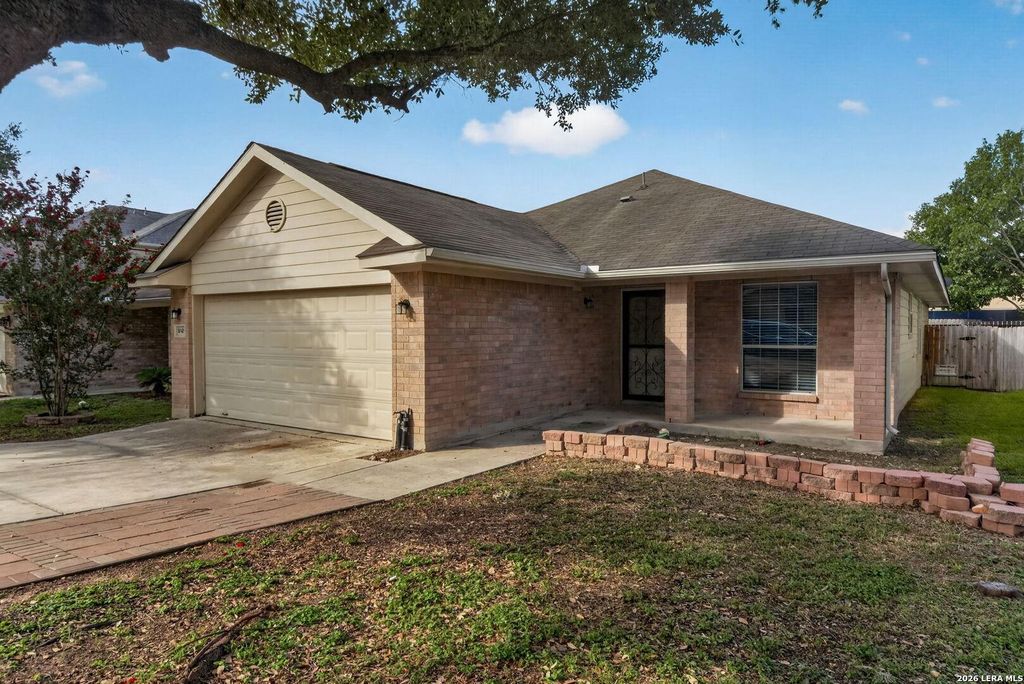
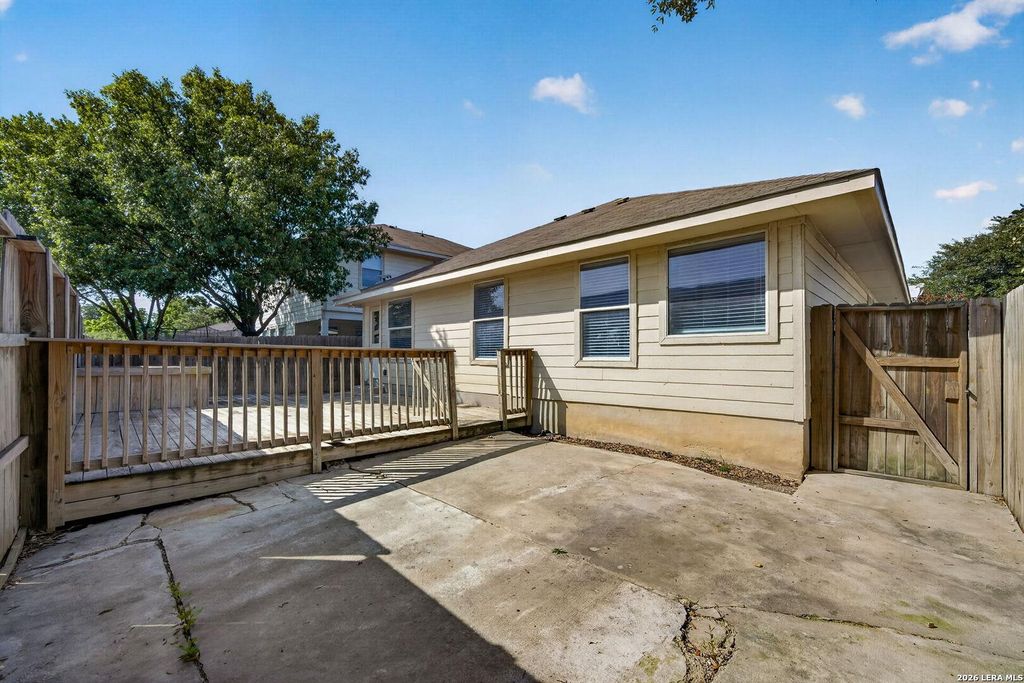
10419 GOLDCREST ML is listed for sale at $ 240,000. The Single-Family property has 4 bedrooms, 2 Full Bathrooms, 1711 square feet and was built in 2007. The lot size is 0 Square feet. BRBeautifully updated single-story home featuring 4 bedrooms, 2 bathrooms, and an open-concept floor plan in an established neighborhood with mature trees. This move-in-ready home offers luxury vinyl plank flooring, fresh interior paint, updated blinds, soaring ceilings, and abundant natural light throughout. The kitchen is the heart of the home with granite countertops, stainless steel appliances (refrigerator conveys), updated backsplash, abundant cabinetry with modern hardware, and seamless flow into the living and dining areas. The spacious primary suite has a fully remodeled spa-inspired bathroom showcasing a frameless glass walk-in tile shower, dual vanities, and an impressive custom walk-in closet system. Step outside to enjoy the oversized wood deck overlooking a peaceful backyard shaded by mature trees-ideal for relaxing, grilling, or hosting family and friends. Conveniently located near shopping, dining, major employers, and easy access to Loop 1604 and Hwy 151, this thoughtfu
Beautifully updated single-story home featuring 4 bedrooms, 2 bathrooms, and an open-concept floor plan in an established neighborhood with mature trees. This move-in-ready home offers luxury vinyl plank flooring, fresh interior paint, updated blinds, soaring ceilings, and abundant natural light throughout. The kitchen is the heart of the home with granite countertops, stainless steel appliances (refrigerator conveys), updated backsplash, abundant cabinetry with modern hardware, and seamless flow into the living and dining areas. The spacious primary suite has a fully remodeled spa-inspired bathroom showcasing a frameless glass walk-in tile shower, dual vanities, and an impressive custom walk-in closet system. Step outside to enjoy the oversized wood deck overlooking a peaceful backyard shaded by mature trees-ideal for relaxing, grilling, or hosting family and friends. Conveniently located near shopping, dining, major employers, and easy access to Loop 1604 and Hwy 151, this thoughtfu
Disclaimer: Lot configuration and dimensions are estimates, not based on personal knowledge and come from a third party (Digital Map Products); therefore, you should not rely on the estimates and perform independent confirmation as to their accuracy
Ready to Sell your Home?
Request a complimentary home selling analysis featuring recently sold properties, market trends, home valuations and a personalized market update.
School information is computer generated and may not be accurate or current. Buyer must independently verify and confirm enrollment. Please contact the school district to determine the schools to which this property is zoned.











 Currency converter








 Share
Share


 Erase note
 You currently have no custom folders