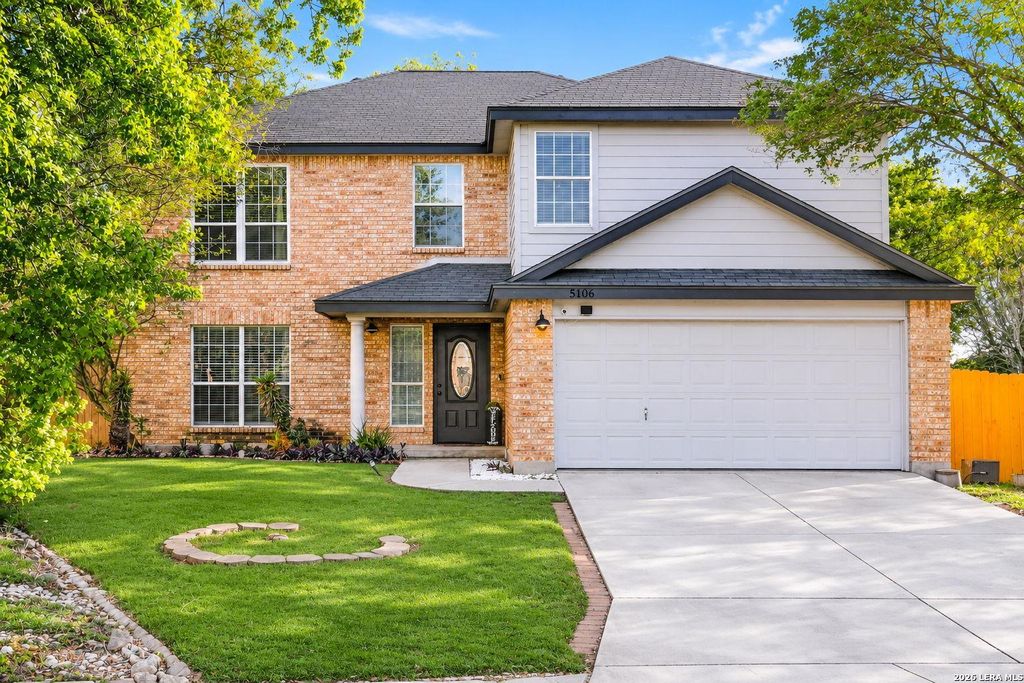
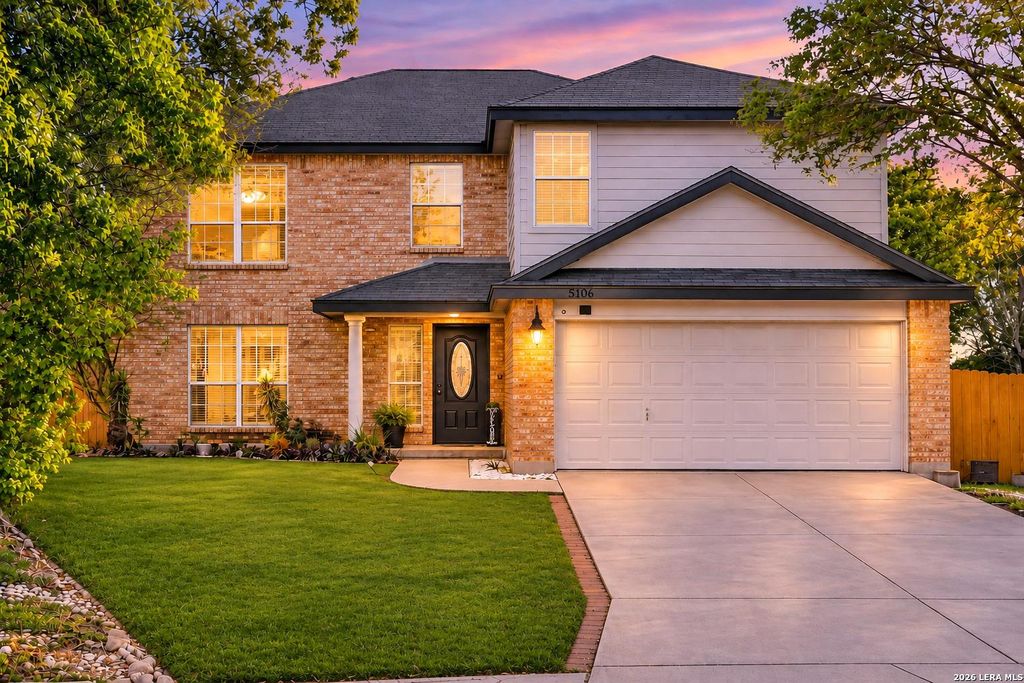
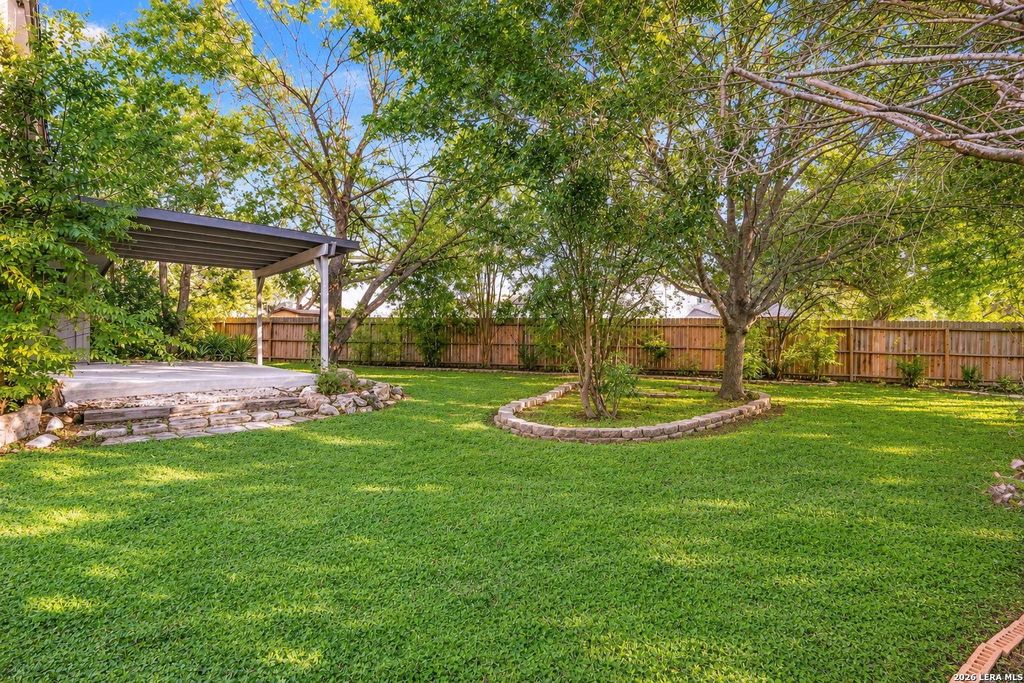
[[800]]5106 STORMY HLS is listed for sale at 300,000. The Single-Family property has 4 bedrooms, 2 Full Bathrooms, 1 Half Bathroom, 2850 square feet, and was built in 1997.[[500]]Welcome to 5106 Stormy Hills, tucked away on a quiet cul-de-sac in the established Pheasant Ridge community! Offering 4 bedrooms, 2.5 bathrooms, and approximately 2,850 square feet, this spacious two-story home features a refreshing, modern interior with cool, neutral tones, updated finishes, and an open, inviting layout. Multiple living and dining areas provide flexibility for everyday living and entertaining, while the centrally located kitchen features a generous walk-in pantry and easy access to the family room with its inviting fireplace. Recent highlights include a roof replaced in 2021 and a brand-new backyard patio slab. Upstairs, the oversized primary suite offers a spacious retreat with dual vanities, a garden tub, and a separate shower. Every bedroom features a walk-in closet, providing plenty of storage throughout. Step outside to discover an expansive backyard with mature trees, established landscaping, and ample room for entertaining, outdoor activities, or creating your
Welcome to 5106 Stormy Hills, tucked away on a quiet cul-de-sac in the established Pheasant Ridge community! Offering 4 bedrooms, 2.5 bathrooms, and approximately 2,850 square feet, this spacious two-story home features a refreshing, modern interior with cool, neutral tones, updated finishes, and an open, inviting layout. Multiple living and dining areas provide flexibility for everyday living and entertaining, while the centrally located kitchen features a generous walk-in pantry and easy access to the family room with its inviting fireplace. Recent highlights include a roof replaced in 2021 and a brand-new backyard patio slab. Upstairs, the oversized primary suite offers a spacious retreat with dual vanities, a garden tub, and a separate shower. Every bedroom features a walk-in closet, providing plenty of storage throughout. Step outside to discover an expansive backyard with mature trees, established landscaping, and ample room for entertaining, outdoor activities, or creating your
Disclaimer: Lot configuration and dimensions are estimates, not based on personal knowledge and come from a third party (Digital Map Products); therefore, you should not rely on the estimates and perform independent confirmation as to their accuracy
View neighborhood information
Ready to Sell your Home?
Request a complimentary home selling analysis featuring recently sold properties, market trends, home valuations and a personalized market update.
School information is computer generated and may not be accurate or current. Buyer must independently verify and confirm enrollment. Please contact the school district to determine the schools to which this property is zoned.







 Just listed
 Currency converter





 Share


 Erase note
 You currently have no custom folders