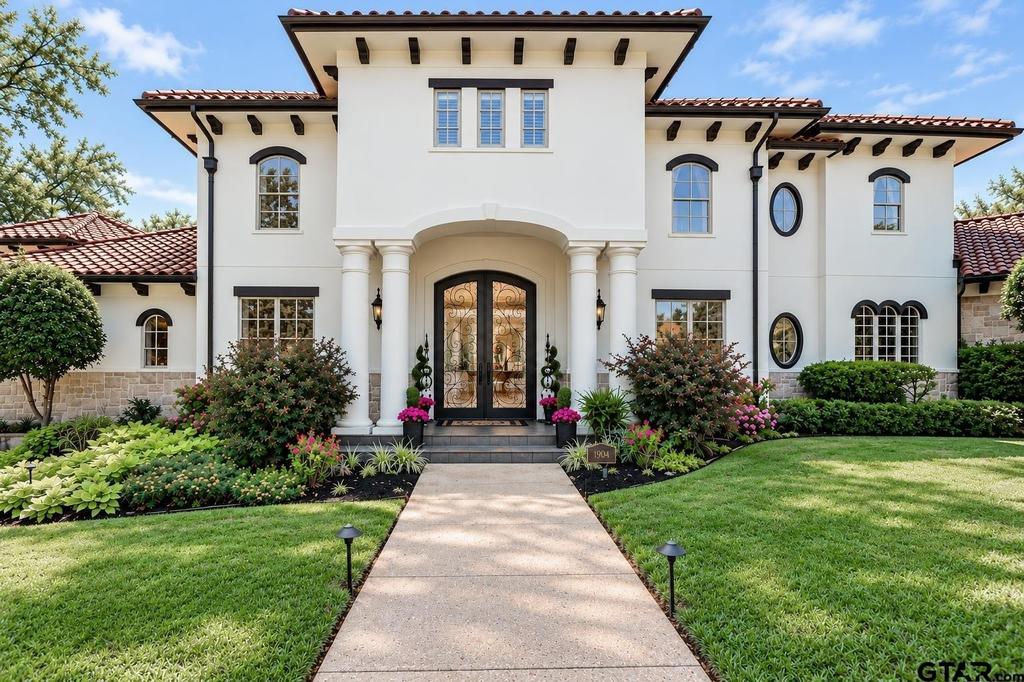
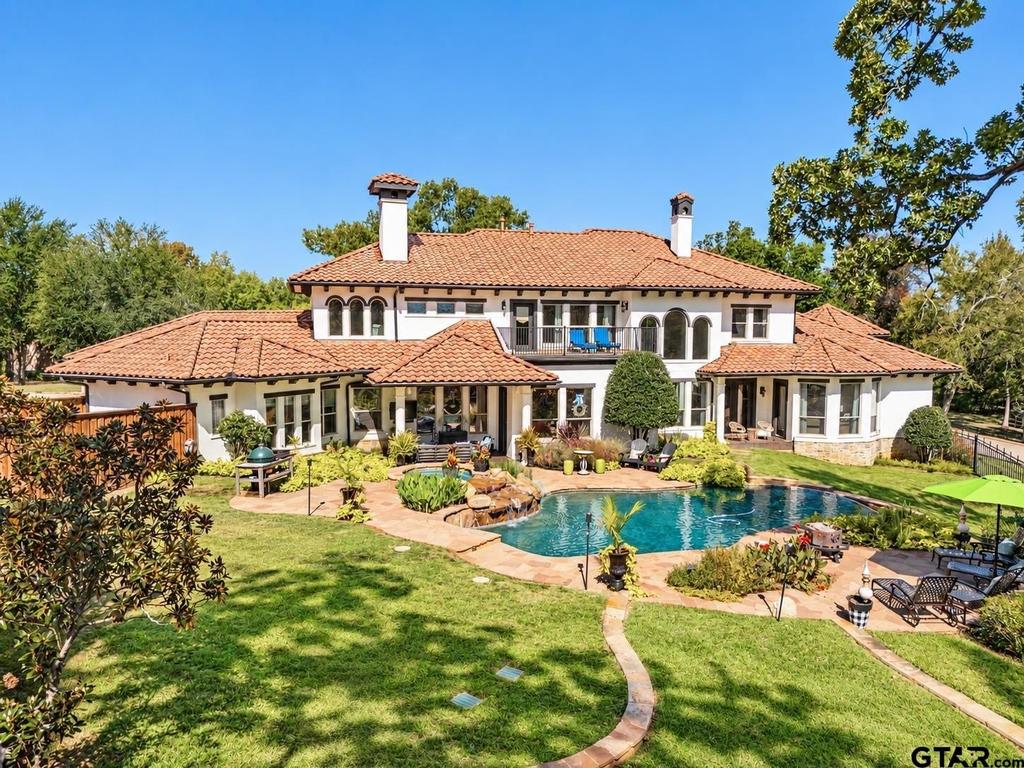
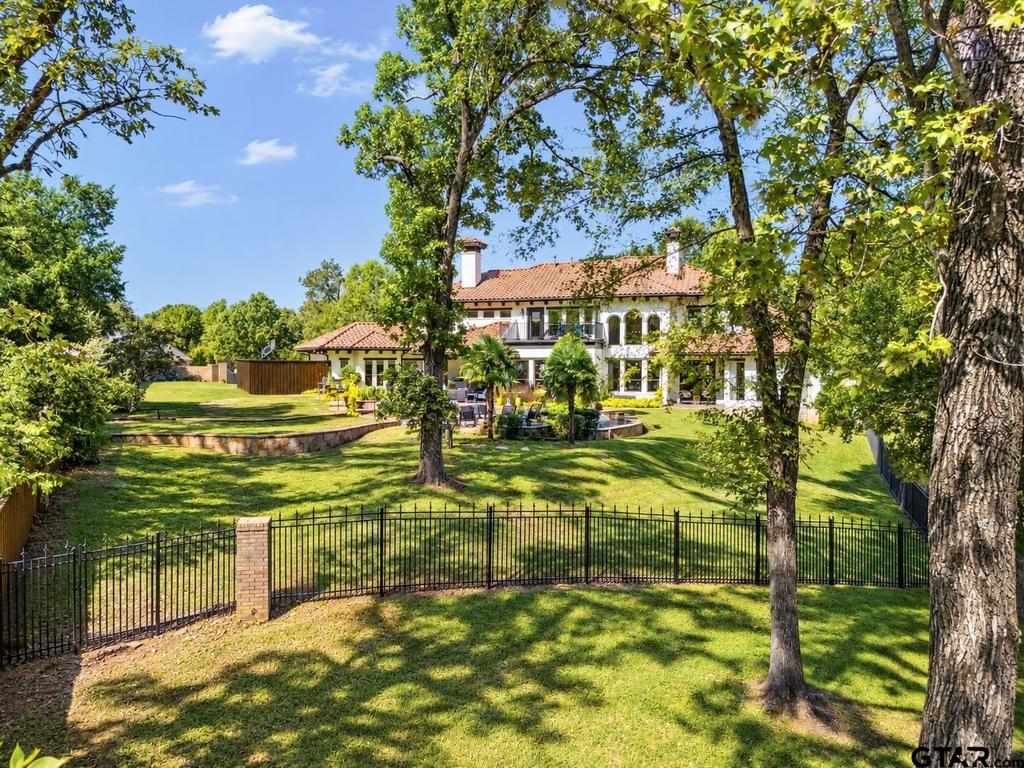
[[800]]1962 Highland Park Ct is listed for sale at 1,575,000. The Single Family property has 5 bedrooms, 5 Full Bathrooms, 1 Half Bathroom, 6337 square feet, and was built in 2004. The lot size is 44082.7 Square feet.[[500]]An Exceptional Luxury Estate with a Private Resort Atmosphere! Welcome to 1962 Highland Park Ct., an impressive 5-bedroom, 5.5-bath residence offering 6,337 square feet of refined living space on a beautifully landscaped 1.012-acre lot in the gated community of Highland Park Estates. A grand marble-floored entry and elegant double staircase set the tone for this remarkable home. Extensive updates include upgraded interior textures, fresh interior and exterior paint, stylish new lighting, and sophisticated finishes throughout. A stunning see-through fireplace and Savant sound system create an inviting atmosphere for entertaining. The beautifully updated kitchen features quartz countertops, premium Thermador appliances, refreshed cabinetry, and two ice makers. Upstairs, a charming cafe-style sitting area offers a delightful space to relax or enjoy morning coffee. Each of the five bedrooms features its own private bathroom with updated countertops and new toilets. The luxurious primary suite features a private sitting area, access to a secluded patio, and an exceptional ensuite bath with separate his-and-her spaces, each offering its own shower, lavatory, and individual foot heaters for added comfort. Step outside to your own private resort! Beautifully designed landscaping surrounds the heated infinity-style pool, complete with decorative fountains, LED lighting, and a relaxing hot tub. Newer pool equipment, a mosquito misting system, and an approximately two-year-old fence enhance this extraordinar
An Exceptional Luxury Estate with a Private Resort Atmosphere! Welcome to 1962 Highland Park Ct., an impressive 5-bedroom, 5.5-bath residence offering 6,337 square feet of refined living space on a beautifully landscaped 1.012-acre lot in the gated community of Highland Park Estates. A grand marble-floored entry and elegant double staircase set the tone for this remarkable home. Extensive updates include upgraded interior textures, fresh interior and exterior paint, stylish new lighting, and sophisticated finishes throughout. A stunning see-through fireplace and Savant sound system create an inviting atmosphere for entertaining. The beautifully updated kitchen features quartz countertops, premium Thermador appliances, refreshed cabinetry, and two ice makers. Upstairs, a charming cafe-style sitting area offers a delightful space to relax or enjoy morning coffee. Each of the five bedrooms features its own private bathroom with updated countertops and new toilets. The luxurious primary suite features a private sitting area, access to a secluded patio, and an exceptional ensuite bath with separate his-and-her spaces, each offering its own shower, lavatory, and individual foot heaters for added comfort. Step outside to your own private resort! Beautifully designed landscaping surrounds the heated infinity-style pool, complete with decorative fountains, LED lighting, and a relaxing hot tub. Newer pool equipment, a mosquito misting system, and an approximately two-year-old fence enhance this extraordinary outdoor retreat. A distinctive tile roof and spacious 3-car garage complete this exceptional estate. Offering a remarkable combination of elegance, privacy, and resort-inspired living, this Highland Park Estates property is truly something special!
Disclaimer: Lot configuration and dimensions are estimates, not based on personal knowledge and come from a third party (Digital Map Products); therefore, you should not rely on the estimates and perform independent confirmation as to their accuracy
View neighborhood information
Ready to Sell your Home?
Request a complimentary home selling analysis featuring recently sold properties, market trends, home valuations and a personalized market update.
School information is computer generated and may not be accurate or current. Buyer must independently verify and confirm enrollment. Please contact the school district to determine the schools to which this property is zoned.




 Just listed
 Currency converter





 Share


 Erase note
 You currently have no custom folders