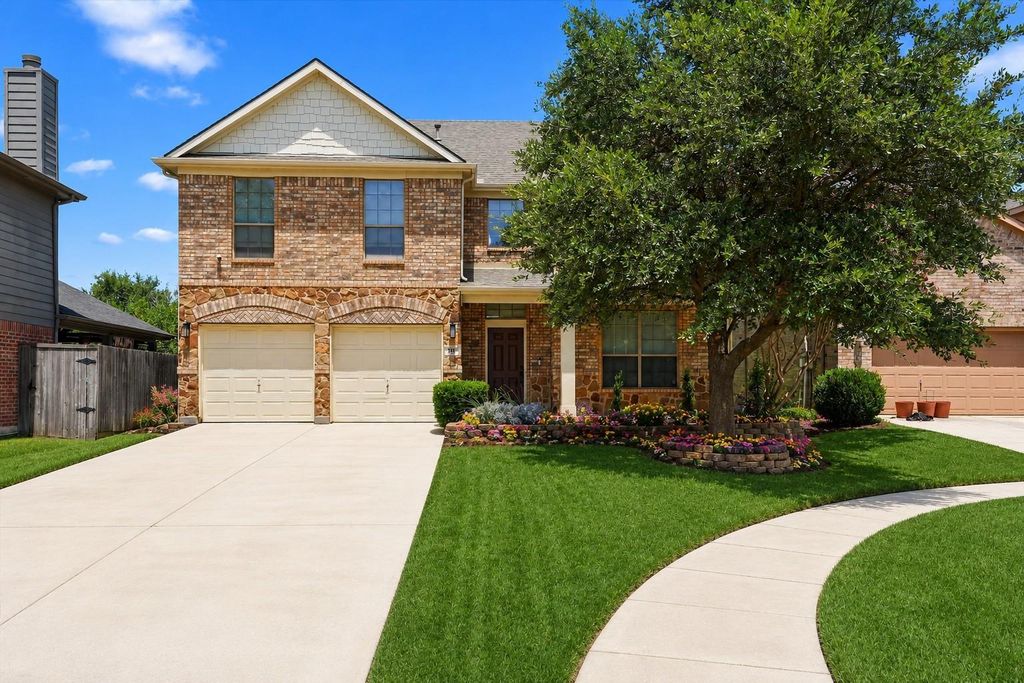
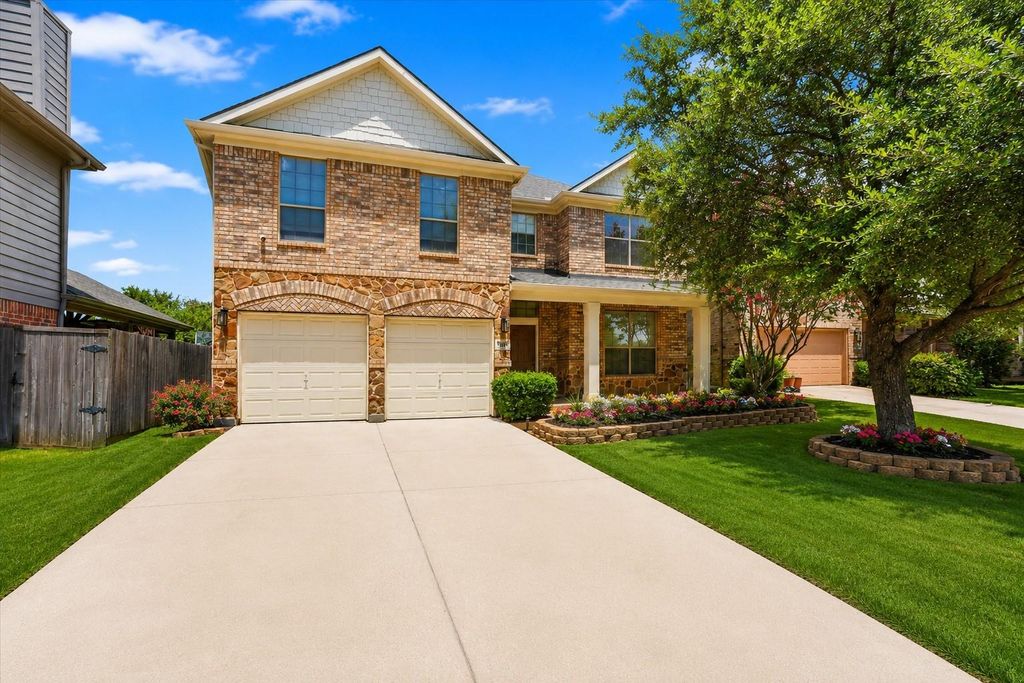
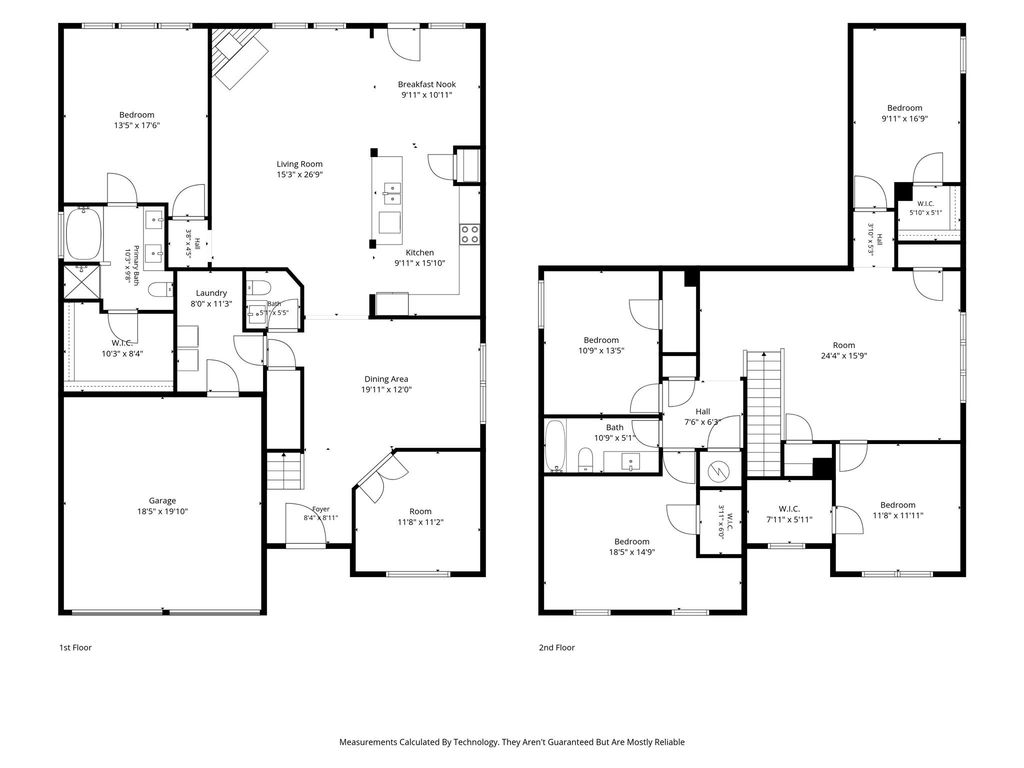
115 Butternut Dr is listed for sale at $ 419,900. The Residential - Single Family property has 5 bedrooms, 2 Full Bathrooms, 1 Half Bathroom, 3004 square feet and was built in 2006. The lot size is 0.253 Acres. BRWelcome to this beautifully renovated home in the highly desirable Woodcreek master-planned community in the City of Fate and Royse City ISD. Situated on a premium 0.25-acre cul-de-sac lot, this spacious 3,004 sq. ft. home offers modern updates, functional living space, and outstanding community amenities.
Property Highlights
• 5 bedrooms with walk-in closets
• Dedicated home office
• 2.5 updated bathrooms
• Two living areas
• Open-concept floor plan with abundant natural light
• Oversized primary suite with sitting area and large walk-in closet
• Six-car driveway
• Covered patio and oversized backyard
• Ample storage throughout
Move-In Ready Updates
• Fresh interior paint (2026)
• New carpet (2026)
• New tile flooring (2026)
• Modern ceiling fans and updated lighting (2026)
• HVAC replaced (2021)
• Roof replaced (2022)
• Gutters and sprinkler system (2024)
Renovated Kitchen
• Quartz countertops
• Designer backsplash (2025)
• Renovated pantry (2025)
• LG stainless steel appliances including refrigerator, range, microwave, washer and dryer
Updated Bathrooms
• Remodeled primary bath with dual vanities and redesigned walk-in shower (2026)
• Renovated guest bath (2026)
• Renovated half bath (2026)
Woodcreek Amenities
• Community pools
• Dog park
• Fishing ponds
• Walking trails
• Parks and playgrounds
• Sports courts
• Community events
Prime Location
• Minutes to I-30
• Near H-E-B
• Close to Lake Ray Hubbard
• Near The Harbor Rockwall
• Convenient to shopping, dining, and schools
This meticulously updated home offers the space buyers want with today’s most desirable finishes in one of Fate’s most sought-after communities. Major updates are complete, making this home truly move-in ready and priced to sell.
Welcome to this beautifully renovated home in the highly desirable Woodcreek master-planned community in the City of Fate and Royse City ISD. Situated on a premium 0.25-acre cul-de-sac lot, this spacious 3,004 sq. ft. home offers modern updates, functional living space, and outstanding community amenities.
Property Highlights
• 5 bedrooms with walk-in closets
• Dedicated home office
• 2.5 updated bathrooms
• Two living areas
• Open-concept floor plan with abundant natural light
• Oversized primary suite with sitting area and large walk-in closet
• Six-car driveway
• Covered patio and oversized backyard
• Ample storage throughout
Move-In Ready Updates
• Fresh interior paint (2026)
• New carpet (2026)
• New tile flooring (2026)
• Modern ceiling fans and updated lighting (2026)
• HVAC replaced (2021)
• Roof replaced (2022)
• Gutters and sprinkler system (2024)
Renovated Kitchen
• Quartz countertops
• Designer backsplash (2025)
• Renovated pantry (2025)
• LG stainless steel appliances including refrigerator, range, microwave, washer & dryer
Updated Bathrooms
• Remodeled primary bath with dual vanities and redesigned walk-in shower (2026)
• Renovated guest bath (2026)
• Renovated half bath (2026)
Woodcreek Amenities
• Community pools
• Dog park
• Fishing ponds
• Walking trails
• Parks & playgrounds
• Sports courts
• Community events
Prime Location
• Minutes to I-30
• Near H-E-B
• Close to Lake Ray Hubbard
• Near The Harbor Rockwall
• Convenient to shopping, dining, and schools
This meticulously updated home offers the space buyers want with today's most desirable finishes in one of Fate's most sought-after communities. Major updates are complete, making this home truly move-in ready and priced to sell.
Central, Electric, ENERGY STAR Qualified Equipment
Window
Window Coverings
Appliances
Dishwasher, Disposal, Microwave, Convection Oven, Plumbed For Gas in Kitchen, Refrigerator, Vented Exhaust Fan
Other Equipment
List Available,Negotiable,Other
Security System
Burglar,Security System,Security System Owned,Smoke Detector(s)
Interior
Built-in Features, Cable TV Available, Decorative Lighting, Eat-in Kitchen, Granite Counters, High Speed Internet Available, In-Law Suite Floorplan, Kitchen Island, Pantry, Smart Home System, Vaulted Ceiling(s), Walk-In Closet(s), Second Primary Bedroom
Exterior
Roof
Shingle
Foundation
Slab
Private Pool
No
Exterior Type
Brick, Siding, Wood
Garage Size
20 X 18
Parking
Garage, Garage Door Opener, Garage Faces Front, Lighted
Parking Space
Garage 2 / Carport 0 / Total Covered 2
Controlled Access
Smart Technology
Fencing
Wood
Porch
Covered
Easements
Electric,Natural Gas,Telephone,Utilities
Utility
City Sewer,City Water,Curbs
Exterior
Rain Gutters, Lighting, Other
Extra details you may need to know
Dwelling Type
Single Detached
Community Features
Jogging Path/Bike Path,Playground,Pool,Sidewalks
Financial information
Maintenance Fee
$360/Semi-Annual
Maint Fee Includes
Full Use of Facilities,Maintenance Grounds,Management Fees
Disclaimer: Lot configuration and dimensions are estimates, not based on personal knowledge and come from a third party (Digital Map Products); therefore, you should not rely on the estimates and perform independent confirmation as to their accuracy
Ready to Sell your Home?
Request a complimentary home selling analysis featuring recently sold properties, market trends, home valuations and a personalized market update.
School information is computer generated and may not be accurate or current. Buyer must independently verify and confirm enrollment. Please contact the school district to determine the schools to which this property is zoned.











 Just listed
 Currency converter








 Share
Share


 Erase note
 You currently have no custom folders