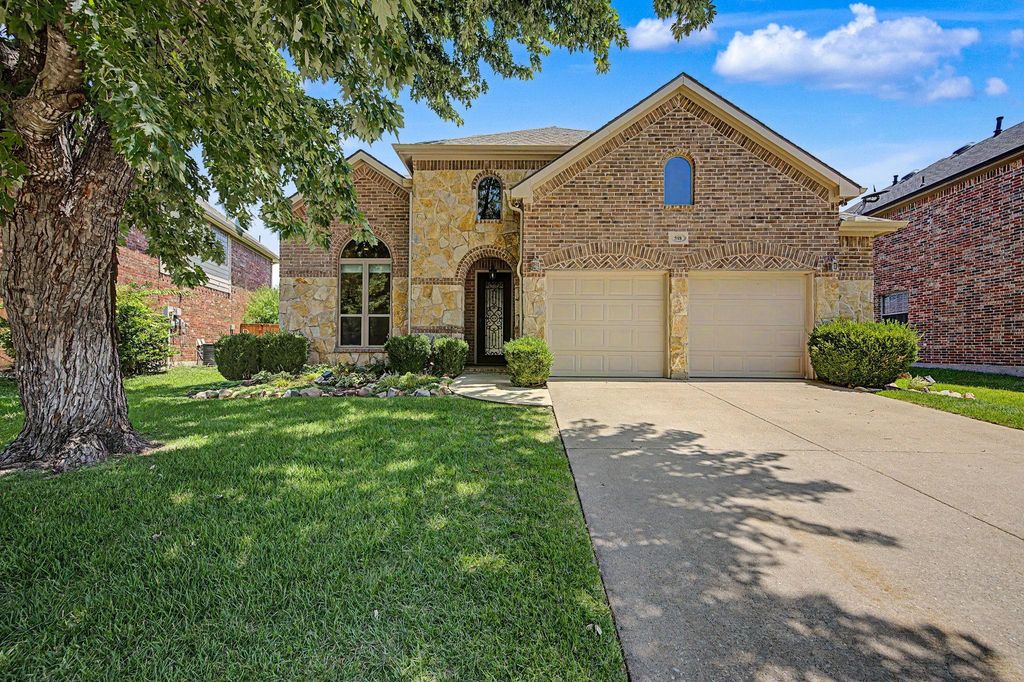
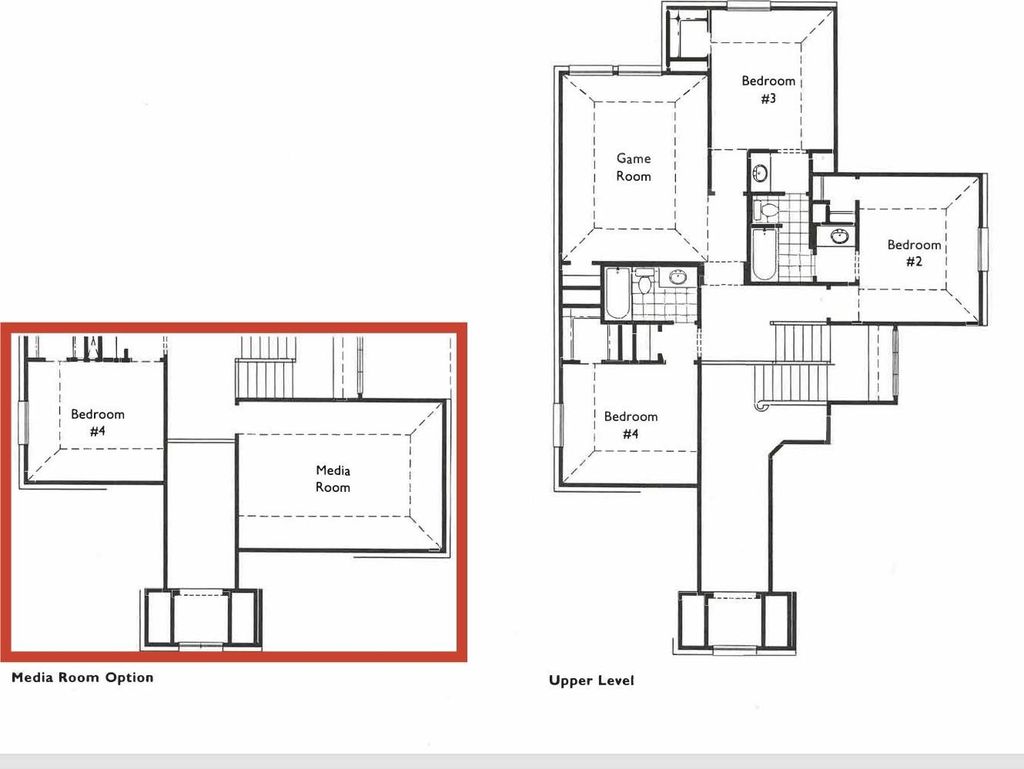
518 Collins Ln is listed for sale at $ 499,000. The Residential - Single Family property has 4 bedrooms, 3 Full Bathrooms, 1 Half Bathroom, 3374 square feet and was built in 2005. The lot size is 0.165 Acres. BRWelcome to this immaculately maintained, one owner, move-in-ready traditional home featuring 4 bedrooms, 3 and a half bathrooms, a dedicated home office, and a spacious media room equipped with home theater seating! Situated across from a greenbelt and just a few doors down from a cul-de-sac on a quiet street, this home offers a peaceful setup with a great location. Commuting is a breeze with Ben Payne Dr right around the corner, offering quick access to I-30 for work or running errands.
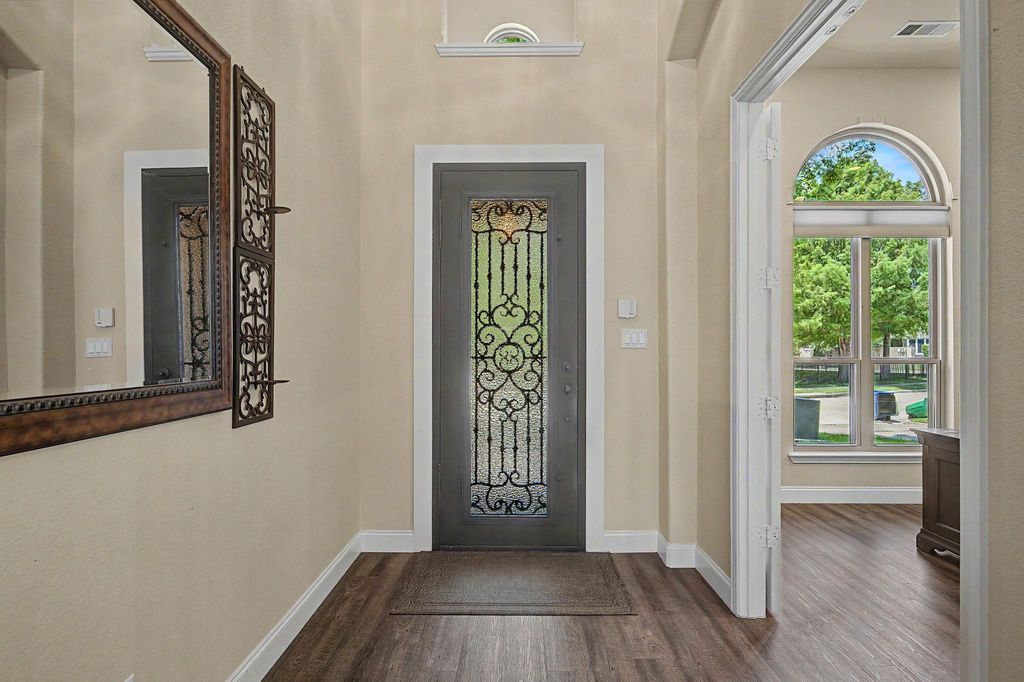
Inside, you’ll find plenty of practical, valuable updates already done for you. A beautiful custom iron front door welcomes you in, with durable luxury vinyl plank flooring throughout the main floor installed in 2023 and fresh paint throughout the entire upstairs. Big-ticket maintenance items have already been checked off the list, including a roof replacement in 2024, windows throughout replaced in 2024, a tankless hot water heater, smart Nest thermostats installed in 2026. Plus, every window comes equipped with Levolor motorized shades and remotes for easy day-to-day use. The laundry room is packed with convenient extras, featuring a built-in dog washing station, washer and dryer, plus, you’ll love the built-in distilled water system connected to the icemaker and a dedicated kitchen faucet! In the kitchen, you will find a brand new Frigidaire induction cooktop, just installed. As a major bonus, the refrigerator stays! The garage is equipped with built in shelving, cabinets and hanging racks, as well as having plenty of room for a freezer or two. A fantastic, well-maintained house with solid upgrades, tons of smart home features and in a great neighborhood with tons of amenities—ready for you to move right in and make it your own!
Welcome to this immaculately maintained, one owner, move-in-ready traditional home featuring 4 bedrooms, 3 and a half bathrooms, a dedicated home office, and a spacious media room equipped with home theater seating! Situated across from a greenbelt and just a few doors down from a cul-de-sac on a quiet street, this home offers a peaceful setup with a great location. Commuting is a breeze with Ben Payne Dr right around the corner, offering quick access to I-30 for work or running errands.
Inside, you'll find plenty of practical, valuable updates already done for you. A beautiful custom iron front door welcomes you in, with durable luxury vinyl plank flooring throughout the main floor installed in 2023 and fresh paint throughout the entire upstairs. Big-ticket maintenance items have already been checked off the list, including a roof replacement in 2024, windows throughout replaced in 2024, a tankless hot water heater, smart Nest thermostats installed in 2026. Plus, every window comes equipped with Levolor motorized shades and remotes for easy day-to-day use. The laundry room is packed with convenient extras, featuring a built-in dog washing station, washer and dryer, plus, you'll love the built-in distilled water system connected to the icemaker and a dedicated kitchen faucet! In the kitchen, you will find a brand new Frigidaire induction cooktop, just installed. As a major bonus, the refrigerator stays! The garage is equipped with built in shelving, cabinets and hanging racks, as well as having plenty of room for a freezer or two. A fantastic, well-maintained house with solid upgrades, tons of smart home features and in a great neighborhood with tons of amenities—ready for you to move right in and make it your own!
Dishwasher, Disposal, Dryer, Electric Oven, Electric Range, Convection Oven, Refrigerator, Tankless Water Heater, Vented Exhaust Fan, Washer
Other Equipment
Other
Security System
Smoke Detector(s)
Interior
Cable TV Available, Chandelier, Decorative Lighting, Double Vanity, Eat-in Kitchen, Flat Screen Wiring, Granite Counters, High Speed Internet Available, Kitchen Island, Open Floorplan, Pantry, Vaulted Ceiling(s), Walk-In Closet(s), Wired for Data
Exterior
Roof
Asphalt
Foundation
Slab
Private Pool
No
Exterior Type
Brick, Rock/Stone, Siding
Lot Description
Adjacent to Greenbelt, Cul-De-Sac, Few Trees, Interior Lot, Many Trees, Sprinkler System, Subdivision
Parking
Direct Access, Driveway, Garage Door Opener, Garage Double Door
Parking Space
Garage 2 / Carport 0 / Total Covered 2
Controlled Access
Smart Technology
Fencing
Back Yard,Privacy,Wood
Porch
Covered
Easements
Utilities
Utility
City Sewer,City Water,Individual Gas Meter,Individual Water Meter,MUD Sewer
Disclaimer: Lot configuration and dimensions are estimates, not based on personal knowledge and come from a third party (Digital Map Products); therefore, you should not rely on the estimates and perform independent confirmation as to their accuracy
Ready to Sell your Home?
Request a complimentary home selling analysis featuring recently sold properties, market trends, home valuations and a personalized market update.
School information is computer generated and may not be accurate or current. Buyer must independently verify and confirm enrollment. Please contact the school district to determine the schools to which this property is zoned.











 Just listed
 Currency converter








 Share
Share


 Erase note
 You currently have no custom folders