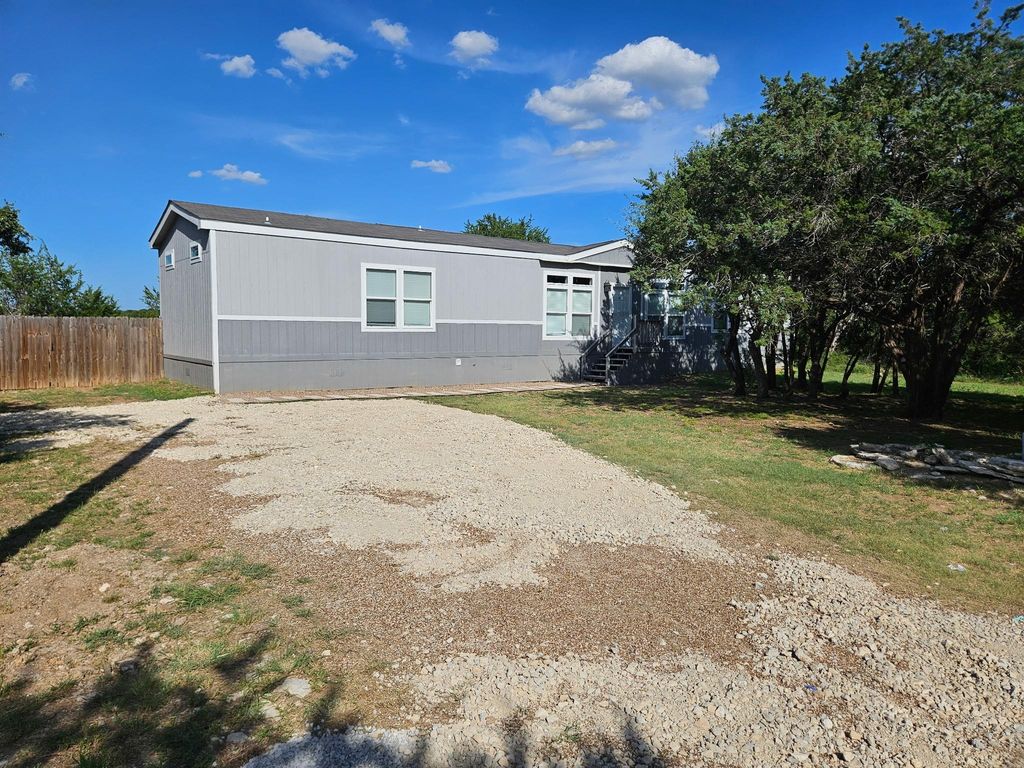

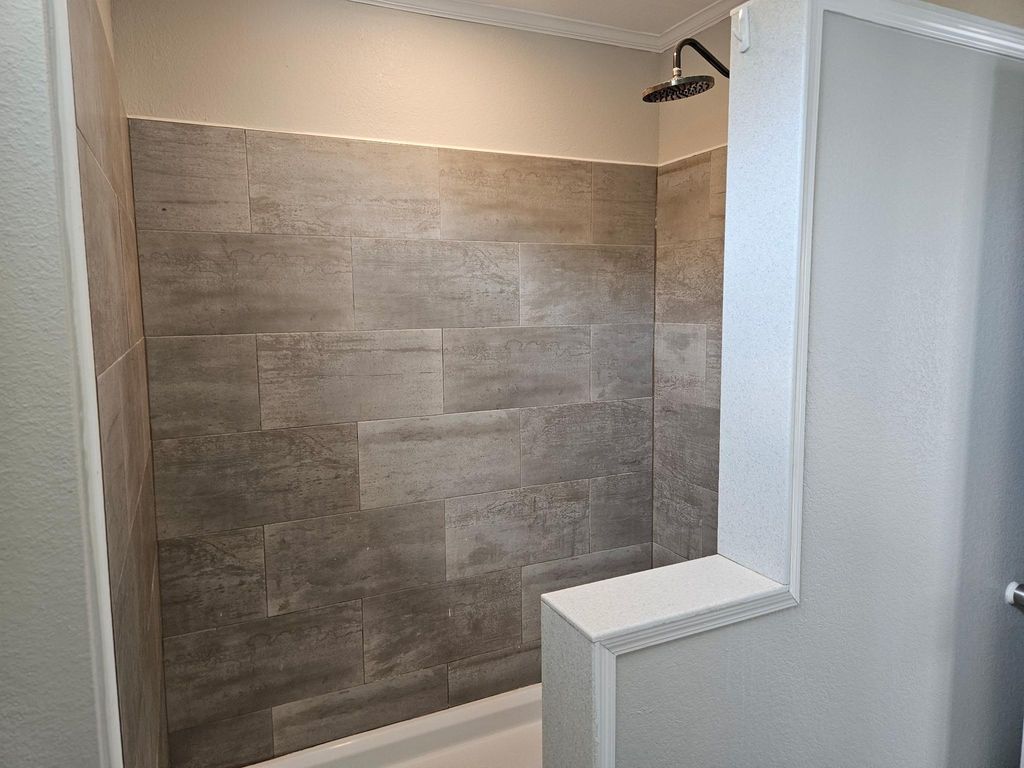
4903 Chisholm Trl is listed for sale at $ 179,900. The Residential - Manufactured Home property has 2 bedrooms, 2 Full Bathrooms, 1330 square feet and was built in 2022. The lot size is 0.54 Acres. BRBeautiful Palm Harbor Sante Fe II ranch style, recently renovated, single section home designed to appeal to couples, roommates, etc; with the equivalent of two master bedrooms and ensuite bathrooms privately located at each end of floor plan, with living room, dining area and kitchen at the center of the home. Each bedroom has built in storage*display area for electronics and a large walk in closet. Bathrooms with beautiful vanities, each have double sinks and spacious showers. There are plenty of windows, complete with blinds, for lots of natural light throughout. The open living area has a large built in for an entertainment system adjoining the dining area and island kitchen with new stainless appliances. The lot is .54 of an acre and the back yard is fenced. The amenities of the HOA include clubhouse, park, swimming pool, small event room is available for rent, riding arena, access to boat ramps and docks for 2 lakes, Western and Horseshoe. Away from the hustle and bustle, come check it out. This one is move in ready, make a move today!
Beautiful Palm Harbor Sante Fe II ranch style, recently renovated, single section home designed to appeal to couples, roommates, etc; with the equivalent of two master bedrooms and ensuite bathrooms privately located at each end of floor plan, with living room, dining area and kitchen at the center of the home. Each bedroom has built in storage*display area for electronics and a large walk in closet. Bathrooms with beautiful vanities, each have double sinks and spacious showers. There are plenty of windows, complete with blinds, for lots of natural light throughout. The open living area has a large built in for an entertainment system adjoining the dining area and island kitchen with new stainless appliances. The lot is .54 of an acre and the back yard is fenced. The amenities of the HOA include clubhouse, park, swimming pool, small event room is available for rent, riding arena, access to boat ramps and docks for 2 lakes, Western and Horseshoe. Away from the hustle and bustle, come check it out. This one is move in ready, make a move today!
Decorative Lighting, Eat-in Kitchen, High Speed Internet Available, In-Law Suite Floorplan, Kitchen Island, Open Floorplan, Walk-In Closet(s), Second Primary Bedroom
Exterior
Roof
Composition
Foundation
Pillar/Post/Pier
Private Pool
No
Exterior Type
Siding
Lot Description
Few Trees, Interior Lot
Parking
Driveway, Gravel
Fencing
Back Yard,Privacy,Wood
Porch
Deck,Front Porch,Rear Porch
Easements
Utilities
Utility
Aerobic Septic,All Weather Road,Asphalt,Co-op Electric,Private Water
Disclaimer: Lot configuration and dimensions are estimates, not based on personal knowledge and come from a third party (Digital Map Products); therefore, you should not rely on the estimates and perform independent confirmation as to their accuracy
Ready to Sell your Home?
Request a complimentary home selling analysis featuring recently sold properties, market trends, home valuations and a personalized market update.
School information is computer generated and may not be accurate or current. Buyer must independently verify and confirm enrollment. Please contact the school district to determine the schools to which this property is zoned.











 Just listed
 Currency converter








 Share
Share


 Erase note
 You currently have no custom folders