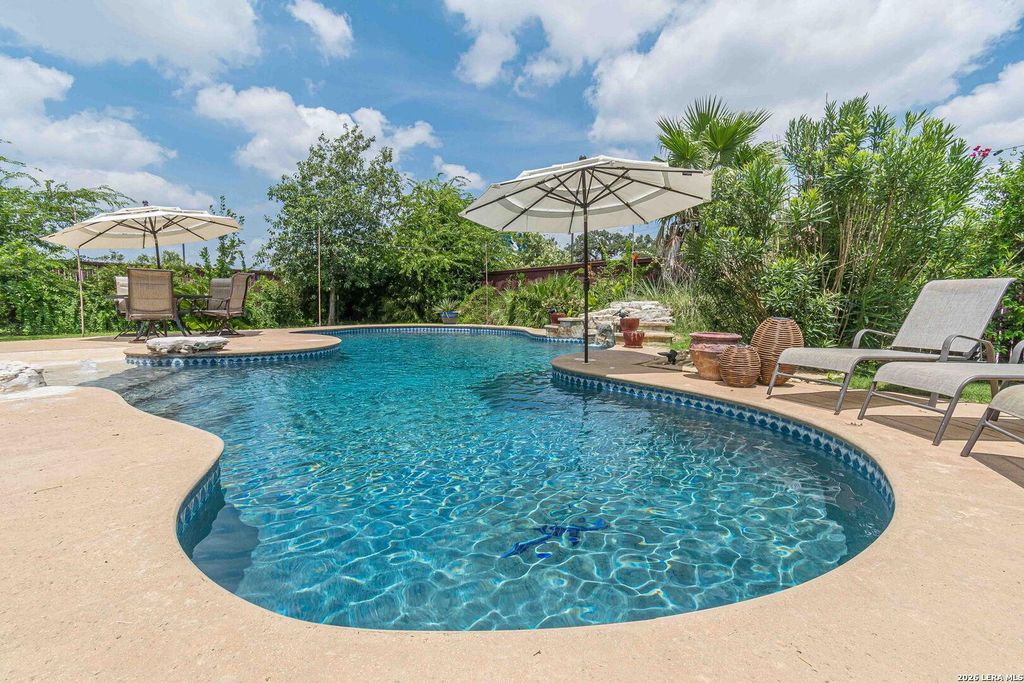
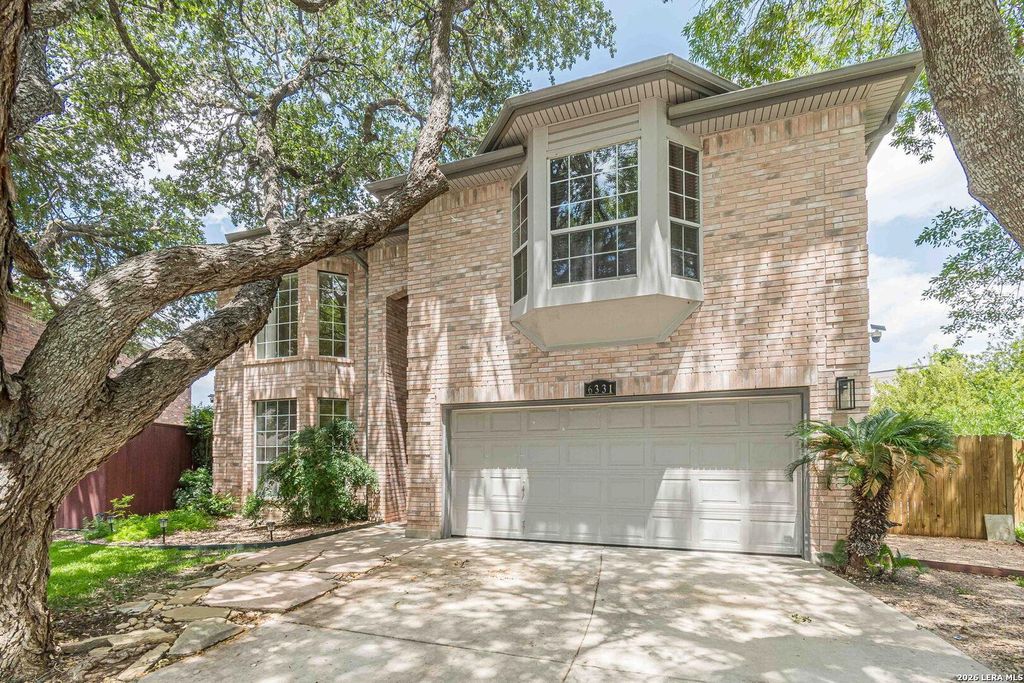
6331 STABLE BROOK DR is listed for sale at $ 450,000. The Single-Family property has 4 bedrooms, 2 Full Bathrooms, 1 Half Bathroom, 2834 square feet and was built in 1995. The lot size is 0 Square feet. BRWelcome to your private retreat at the end of a quiet cul-de-sac! Situated on an oversized 0.27-acre lot, this beautifully updated two-story home offers exceptional space, style, and an incredible backyard designed for entertaining. Step inside to soaring 18-foot ceilings and an impressive foyer that opens to elegant formal living and dining rooms. With two spacious living areas and two dining areas, there’s plenty of room for gatherings, celebrations, and everyday living. The remodeled kitchen is the heart of the home, featuring granite countertops, upgraded wood cabinetry, a wraparound breakfast bar, and a breakfast nook that flows seamlessly into the inviting family room. A stunning stone fireplace and oversized windows fill the space with natural light while overlooking the backyard oasis. Outside, enjoy a spacious covered patio, a sparkling in-ground pool with a stone waterfall, and an expansive backyard with plenty of green space for kids, pets, or outdoor activities. T
Welcome to your private retreat at the end of a quiet cul-de-sac! Situated on an oversized 0.27-acre lot, this beautifully updated two-story home offers exceptional space, style, and an incredible backyard designed for entertaining. Step inside to soaring 18-foot ceilings and an impressive foyer that opens to elegant formal living and dining rooms. With two spacious living areas and two dining areas, there's plenty of room for gatherings, celebrations, and everyday living. The remodeled kitchen is the heart of the home, featuring granite countertops, upgraded wood cabinetry, a wraparound breakfast bar, and a breakfast nook that flows seamlessly into the inviting family room. A stunning stone fireplace and oversized windows fill the space with natural light while overlooking the backyard oasis. Outside, enjoy a spacious covered patio, a sparkling in-ground pool with a stone waterfall, and an expansive backyard with plenty of green space for kids, pets, or outdoor activities. T
Disclaimer: Lot configuration and dimensions are estimates, not based on personal knowledge and come from a third party (Digital Map Products); therefore, you should not rely on the estimates and perform independent confirmation as to their accuracy
Ready to Sell your Home?
Request a complimentary home selling analysis featuring recently sold properties, market trends, home valuations and a personalized market update.
School information is computer generated and may not be accurate or current. Buyer must independently verify and confirm enrollment. Please contact the school district to determine the schools to which this property is zoned.











 Just listed
 Currency converter








 Share
Share


 Erase note
 You currently have no custom folders