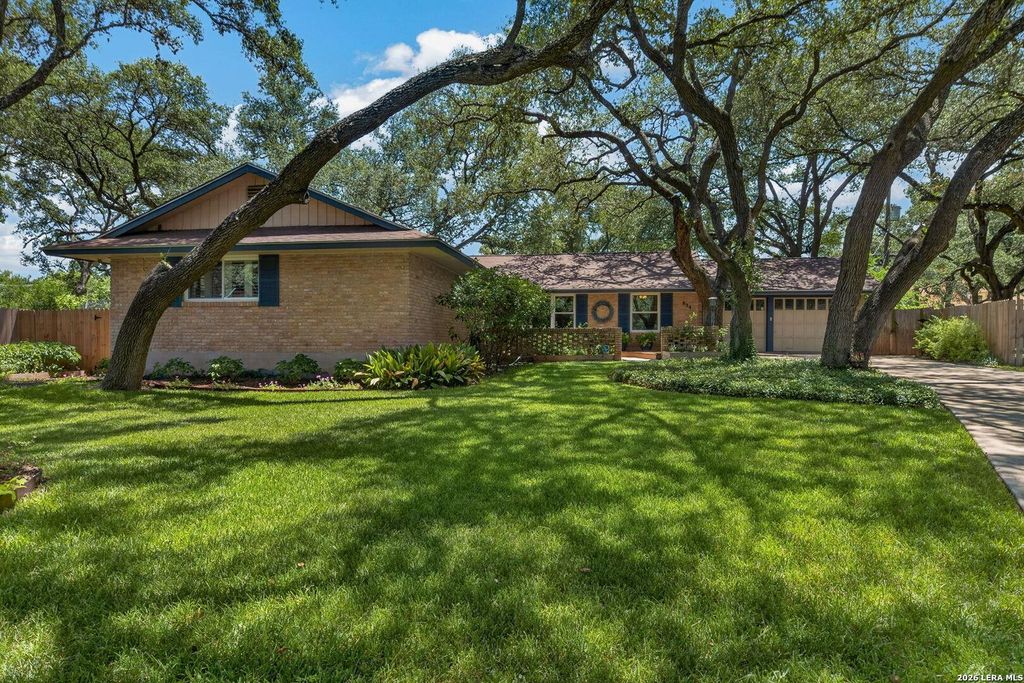
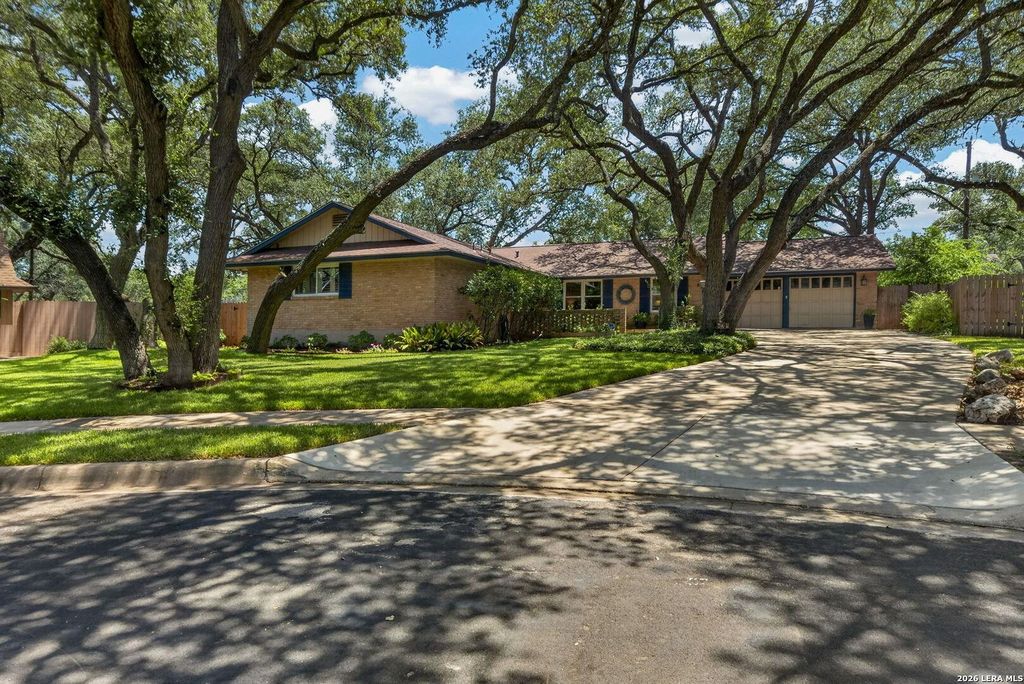
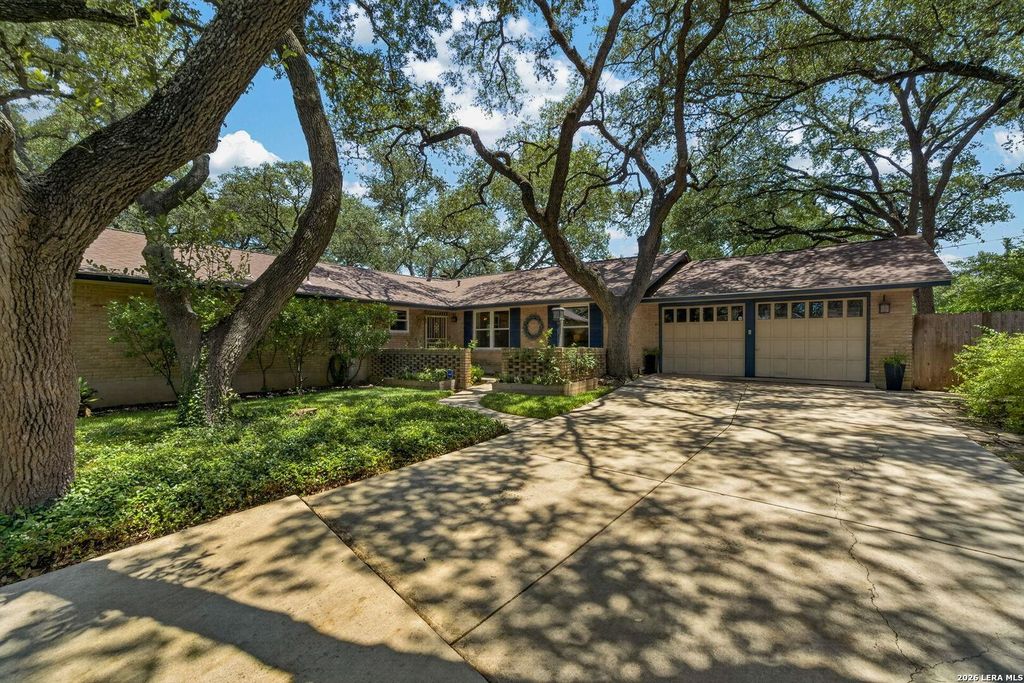
834 Firefly is listed for sale at $ 418,000. The Single-Family property has 3 bedrooms, 2 Full Bathrooms, 2046 square feet and was built in 1966. The lot size is 0 Square feet. BRNestled beneath a canopy of majestic mature oak trees on a beautifully landscaped lot, this thoughtfully updated single-story home offers timeless charm, modern upgrades, and exceptional indoor-outdoor living. From the inviting curb appeal to the peaceful, tree-filled setting, this home creates a warm first impression and continues to impress inside with abundant natural light streaming through new windows throughout the property. Inside, warm hardwood floors flow through the formal living and dining areas, while the beautifully remodeled chef’s kitchen features custom cabinetry, quartz countertops, a farmhouse sink, premium stainless-steel appliances, generous workspace, and a seamless connection to the spacious family room. The family room is a standout gathering space with soaring vaulted ceilings, exposed beams, custom built-ins, and a stunning brick fireplace. The private primary suite offers generous space, hardwood flooring, plantation shutters, a private en-suite bath, and tra
Nestled beneath a canopy of majestic mature oak trees on a beautifully landscaped lot, this thoughtfully updated single-story home offers timeless charm, modern upgrades, and exceptional indoor-outdoor living. From the inviting curb appeal to the peaceful, tree-filled setting, this home creates a warm first impression and continues to impress inside with abundant natural light streaming through new windows throughout the property. Inside, warm hardwood floors flow through the formal living and dining areas, while the beautifully remodeled chef's kitchen features custom cabinetry, quartz countertops, a farmhouse sink, premium stainless-steel appliances, generous workspace, and a seamless connection to the spacious family room. The family room is a standout gathering space with soaring vaulted ceilings, exposed beams, custom built-ins, and a stunning brick fireplace. The private primary suite offers generous space, hardwood flooring, plantation shutters, a private en-suite bath, and tra
Disclaimer: Lot configuration and dimensions are estimates, not based on personal knowledge and come from a third party (Digital Map Products); therefore, you should not rely on the estimates and perform independent confirmation as to their accuracy
Ready to Sell your Home?
Request a complimentary home selling analysis featuring recently sold properties, market trends, home valuations and a personalized market update.
School information is computer generated and may not be accurate or current. Buyer must independently verify and confirm enrollment. Please contact the school district to determine the schools to which this property is zoned.












 Just listed
 Currency converter








 Share
Share


 Erase note
 You currently have no custom folders