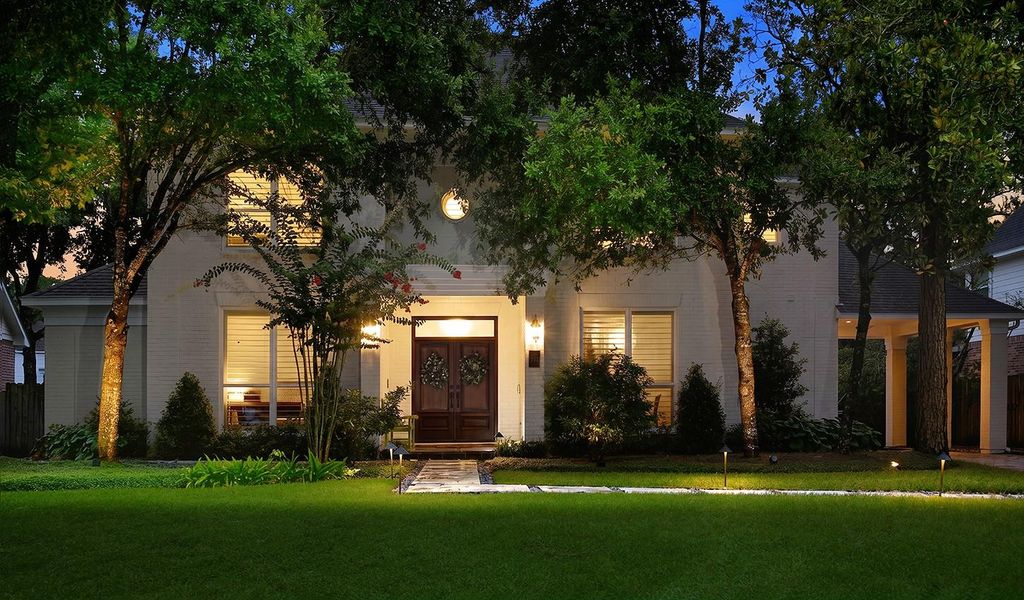
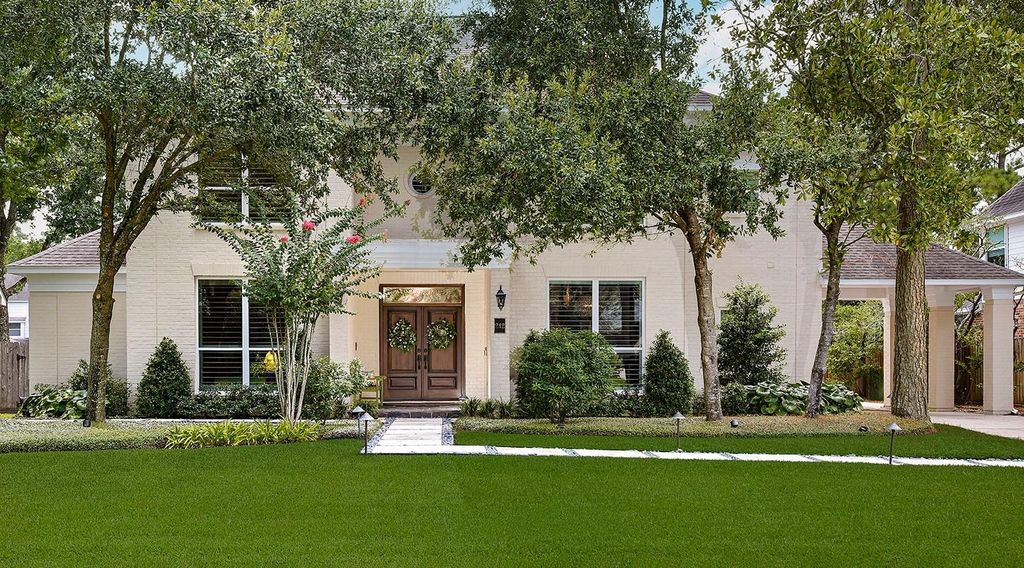
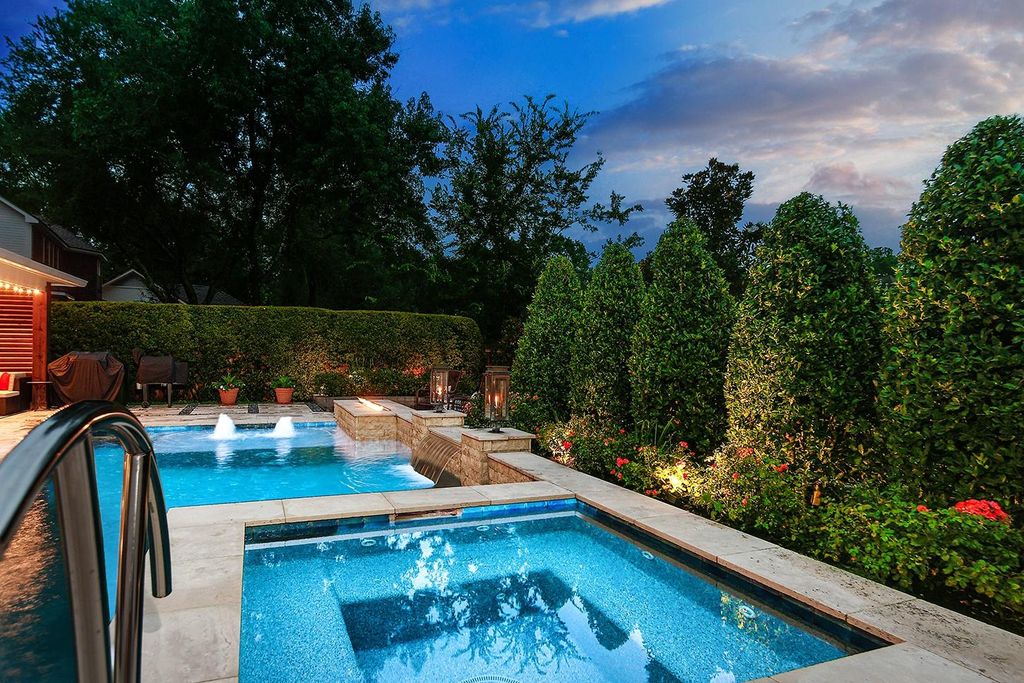
242 Split Rock Rd is listed for sale at $ 1,325,000. The Single-Family property has 4 bedrooms, 3 Full Bathrooms, 1 Half Bathroom, 3662 square feet and was built in 1990. The lot size is 10128 Square feet. BRExperience refined luxury at 242 Split Rock Road, a fully remodeled residence blending timeless elegance with modern innovation. This 4-bedroom, 3.5-bath home showcases rich oak hardwoods throughout, soaring natural light, and curated designer finishes at every turn. The chef’s kitchen features striking Kalahari quartzite countertops, custom cabinetry, premium stainless appliances, and a statement island with tiger maple wood top. The spa-inspired primary suite offers an expanded custom closet and a serene bath retreat. Thoughtful upgrades include new HVAC, tankless water heater, whole-home generator, and energy-efficient windows with plantation shutters. Step outside to a private resort-style oasis with pool, spa, fire features, travertine decking, and lush professional landscaping. A rare opportunity for elevated living in an exceptional setting.
Experience refined luxury at 242 Split Rock Road, a fully remodeled residence blending timeless elegance with modern innovation. This 4-bedroom, 3.5-bath home showcases rich oak hardwoods throughout, soaring natural light, and curated designer finishes at every turn. The chef’s kitchen features striking Kalahari quartzite countertops, custom cabinetry, premium stainless appliances, and a statement island with tiger maple wood top. The spa-inspired primary suite offers an expanded custom closet and a serene bath retreat. Thoughtful upgrades include new HVAC, tankless water heater, whole-home generator, and energy-efficient windows with plantation shutters. Step outside to a private resort-style oasis with pool, spa, fire features, travertine decking, and lush professional landscaping. A rare opportunity for elevated living in an exceptional setting.
Back Green Space, Back Yard, Back Yard Fenced, Covered Patio/Deck, Exterior Gas Connection, Fully Fenced, Outdoor Fireplace, Patio/Deck, Spa/Hot Tub, Sprinkler System
Extra details you may need to know
Dwelling Type
Free Standing
HOA Mandatory
No
List Type
Exclusive Right to Sell/Lease
Financial information
Financing Considered
Cash Sale, Conventional, VA
Other Fees
Yes / 200 / TRANSFER FEE
Ownership
Full Ownership
Maintenance Fee
No
Taxes w/o Exemp
$13,881/2025
Tax Rate
1.7161
Interior
Fireplace
1/Gaslog Fireplace
Countertop
KALAHARI QUARTZITE
Floors
Tile, Wood
Bathroom Description
Half Bath, Primary Bath: Double Sinks, Primary Bath: Separate Shower, Primary Bath: Soaking Tub, Secondary Bath(s): Shower Only
Disclaimer: Lot configuration and dimensions are estimates, not based on personal knowledge and come from a third party (Digital Map Products); therefore, you should not rely on the estimates and perform independent confirmation as to their accuracy
Ready to Sell your Home?
Request a complimentary home selling analysis featuring recently sold properties, market trends, home valuations and a personalized market update.
School information is computer generated and may not be accurate or current. Buyer must independently verify and confirm enrollment. Please contact the school district to determine the schools to which this property is zoned.











 Just listed
 Currency converter








 Share
Share


 Erase note
 You currently have no custom folders