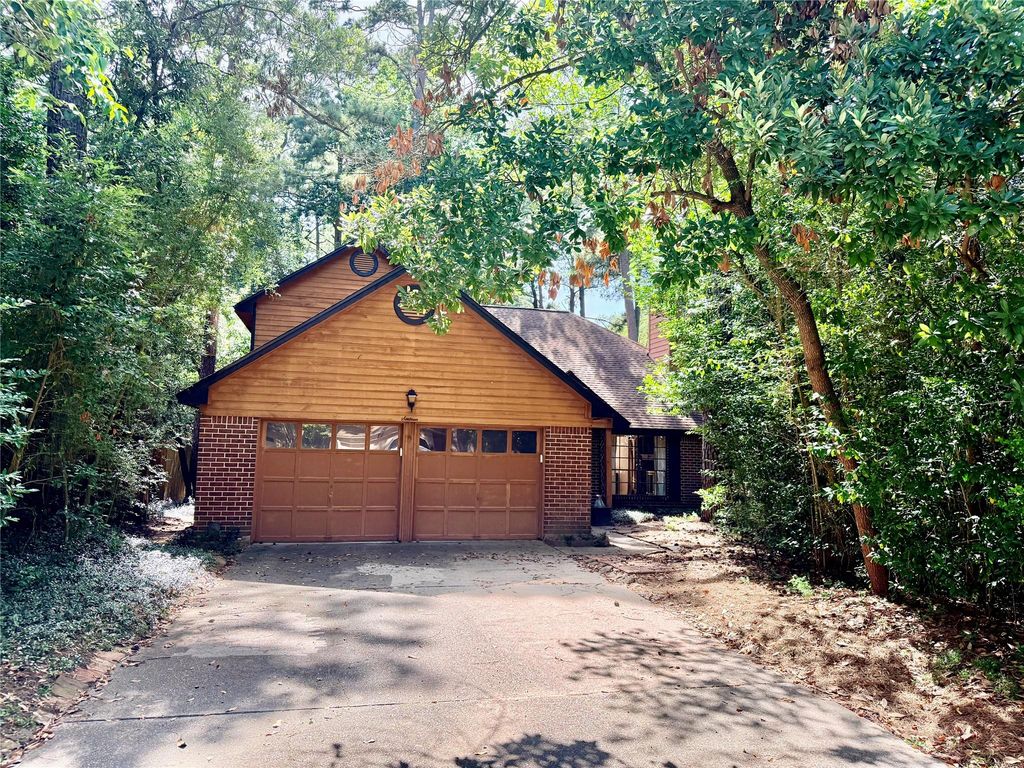
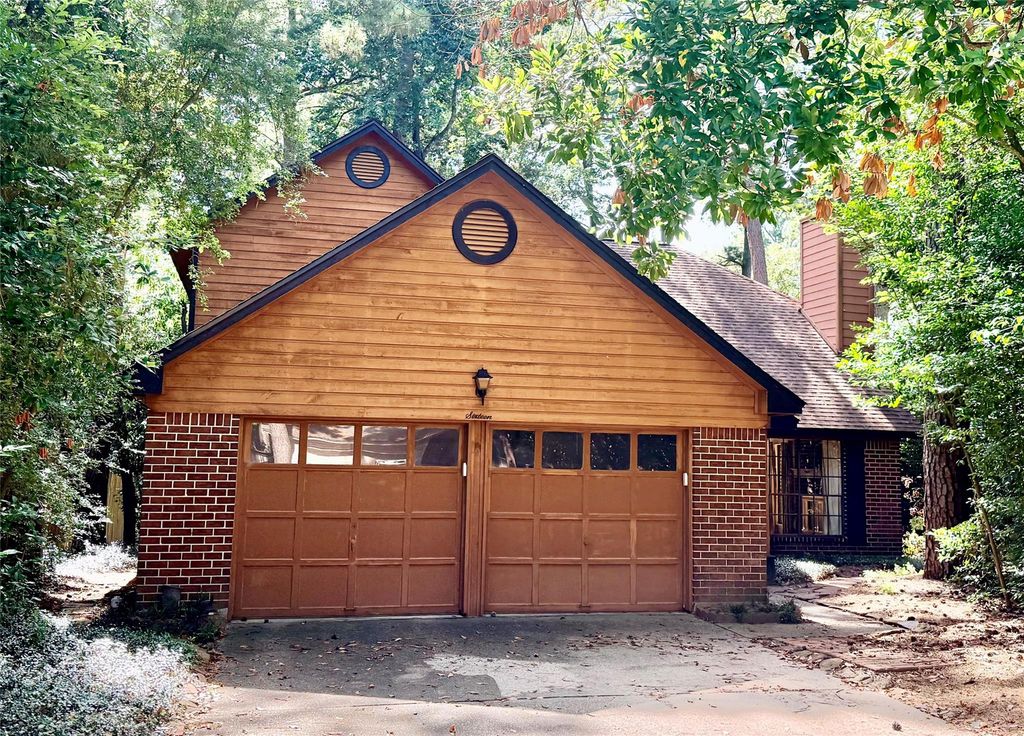
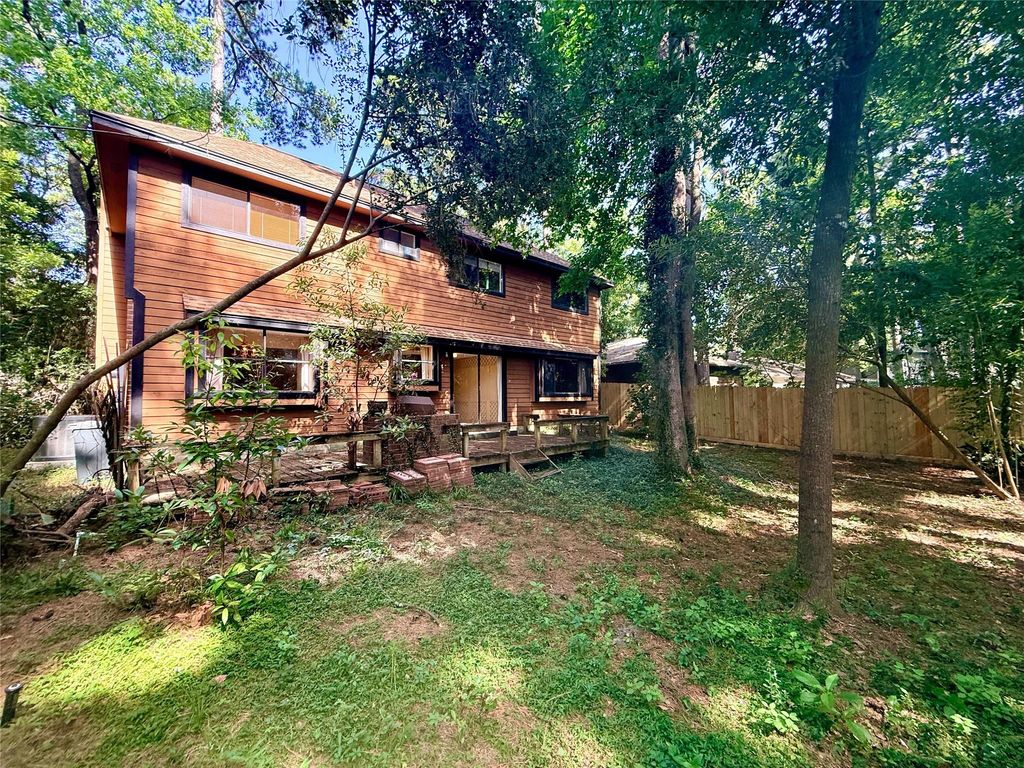
16 S Summer Star Ct is listed for sale at $ 299,000. The Single-Family property has 4 bedrooms, 2 Full Bathrooms, 1 Half Bathroom, 2050 square feet and was built in 1984. The lot size is 11435 Square feet. BRWelcome to this spacious 4-bedroom, 2.5-bath home, approximately 2,050 square feet on an oversized 11,435-sqft lot that backs to green space for added privacy. Located in The Woodlands Village Grogan’s Mill subdivision and zoned to A+ schools in highly acclaimed Conroe ISD. This home offers an exceptional opportunity in one of The Woodlands’ most established communities with no HOA fees. Featuring a functional floor plan, generous living spaces, and a large backyard with endless possibilities, this property has great bones and is ready for your personal updates. Whether you’re a first time homebuyer or a homeowner looking to build equity, this home offers great potential. Enjoy the convenience of being just minutes from shopping, dining, parks, golf courses, walking and biking trails, and all the amenities The Woodlands has to offer, with easy access to major commuter routes. This property is being sold AS IS and is a fantastic opportunity to create your dream home in a prime location.
Welcome to this spacious 4-bedroom, 2.5-bath home, approximately 2,050 square feet on an oversized 11,435-sqft lot that backs to green space for added privacy. Located in The Woodlands Village Grogan’s Mill subdivision and zoned to A+ schools in highly acclaimed Conroe ISD. This home offers an exceptional opportunity in one of The Woodlands’ most established communities with no HOA fees. Featuring a functional floor plan, generous living spaces, and a large backyard with endless possibilities, this property has great bones and is ready for your personal updates. Whether you’re a first time homebuyer or a homeowner looking to build equity, this home offers great potential. Enjoy the convenience of being just minutes from shopping, dining, parks, golf courses, walking and biking trails, and all the amenities The Woodlands has to offer, with easy access to major commuter routes. This property is being sold AS IS and is a fantastic opportunity to create your dream home in a prime location.
Disclaimer: Lot configuration and dimensions are estimates, not based on personal knowledge and come from a third party (Digital Map Products); therefore, you should not rely on the estimates and perform independent confirmation as to their accuracy
Ready to Sell your Home?
Request a complimentary home selling analysis featuring recently sold properties, market trends, home valuations and a personalized market update.
School information is computer generated and may not be accurate or current. Buyer must independently verify and confirm enrollment. Please contact the school district to determine the schools to which this property is zoned.











 Just listed
 Currency converter








 Share
Share


 Erase note
 You currently have no custom folders