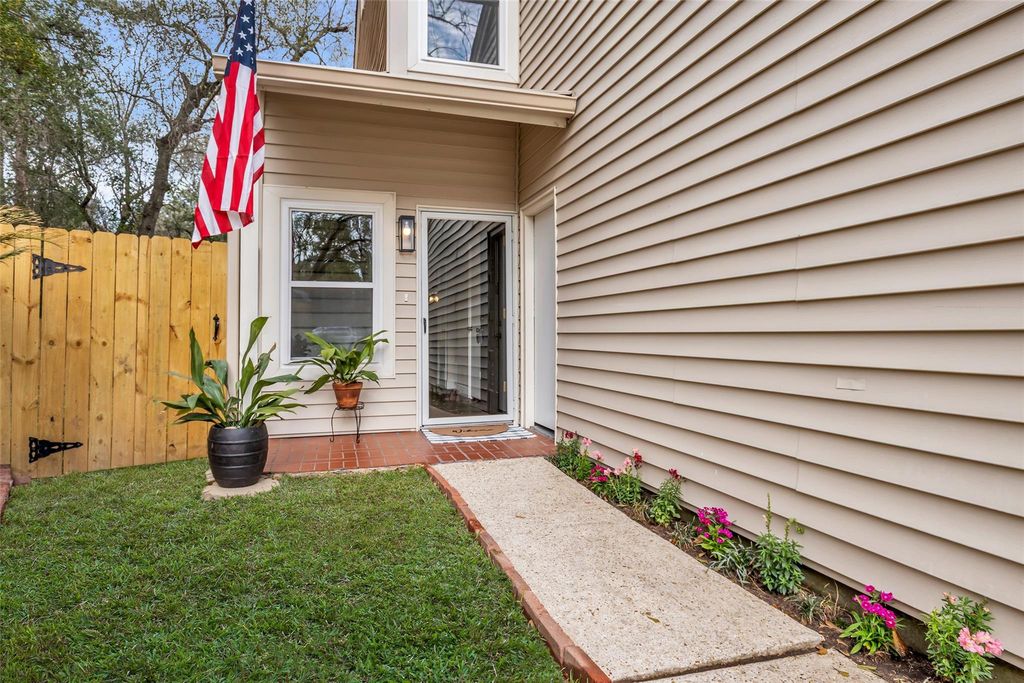
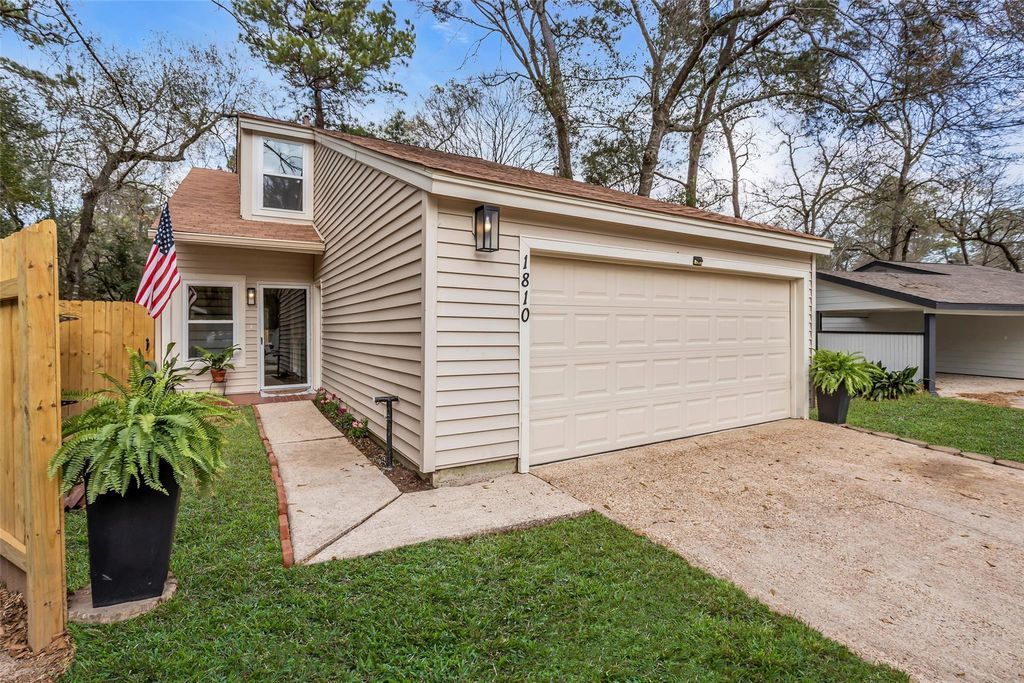
[[800]]1810 N Red Cedar Cir is listed for sale at 398,000. The Single-Family property has 3 bedrooms, 2 Full Bathrooms, 1 Half Bathroom, 1878 square feet, and was built in 1977. The lot size is 6338 Square feet.[[500]]Welcome Home to 1810 N Red Cedar Circle located in highly desirable Grogans Mill, The Woodlands! Stunning renovation- double pane windows, gutters, fence, 2 decks, paver patio, sod, mulch landscaping, trees trimmed, luxury vinyl flooring, interior paint (cabinetry, walls, ceilings, doors, stairs, trim baseboards), wood treads, Stainless Steel kitchen appliances, custom cabinetry, bathrooms, vanities Primary closet, granite countertops backsplash, fireplace surround Primary shower, interior exterior light fixtures fans, hardware, luxury shower in Primary bath, faucets in kitchen bathrooms, new smoke carbon monoxide detectors, bathroom mirrors, garage motor, rails 2 new garage remotes, HVAC 2020, Roof 2019 water heater 2017. Additional parking available on street. Excellent Conroe ISD. Private gate in backyard leads to trails, Sawmill pool, parks, new library, Farmers Market on Saturdays, The Woodlands Resort Golf Course Market Street!
This reflects a seller’s willingness to consider a concession/contribution toward a buyer’s expenses but is not a guarantee. Buyer and seller may negotiate a contribution, if any, in relation to the purchase contract. Any contribution from the seller may be used by the buyer at their discretion for items like closing costs, repair expenses, interest rate buy-down, etc.
Seller May Contribute to Buyer Expenses.
Explanation ↓
This reflects a seller’s willingness to consider a concession/contribution toward a buyer’s expenses but is not a guarantee. Buyer and seller may negotiate a contribution, if any, in relation to the purchase contract. Any contribution from the seller may be used by the buyer at their discretion for items like closing costs, repair expenses, interest rate buy-down, etc.
Welcome Home to 1810 N Red Cedar Circle located in highly desirable Grogan's Mill, The Woodlands! Stunning renovation- double pane windows, gutters, fence, 2 decks, paver patio, sod, mulch & landscaping, trees trimmed, luxury vinyl flooring, interior paint (cabinetry, walls, ceilings, doors, stairs, trim & baseboards), wood treads, Stainless Steel kitchen appliances, custom cabinetry, bathrooms, vanities & Primary closet, granite countertops & backsplash, fireplace surround & Primary shower, interior & exterior light fixtures & fans, hardware, luxury shower in Primary bath, faucets in kitchen & bathrooms, new smoke & carbon monoxide detectors, bathroom mirrors, garage motor, rails & 2 new garage remotes, HVAC 2020, Roof 2019 & water heater 2017. Additional parking available on street. Excellent Conroe ISD. Private gate in backyard leads to trails, Sawmill pool, parks, new library, Farmers Market on Saturdays, The Woodlands Resort & Golf Course & Market Street!
Disclaimer: Lot configuration and dimensions are estimates, not based on personal knowledge and come from a third party (Digital Map Products); therefore, you should not rely on the estimates and perform independent confirmation as to their accuracy
View neighborhood information
Ready to Sell your Home?
Request a complimentary home selling analysis featuring recently sold properties, market trends, home valuations and a personalized market update.
School information is computer generated and may not be accurate or current. Buyer must independently verify and confirm enrollment. Please contact the school district to determine the schools to which this property is zoned.







 Just listed
 Currency converter








 Share


 Erase note
 You currently have no custom folders