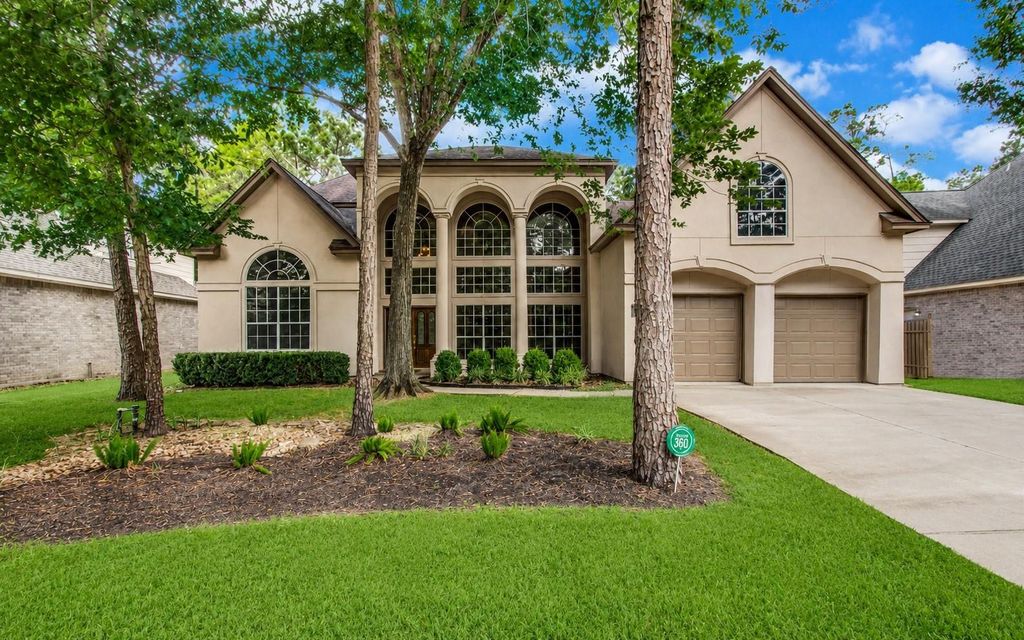
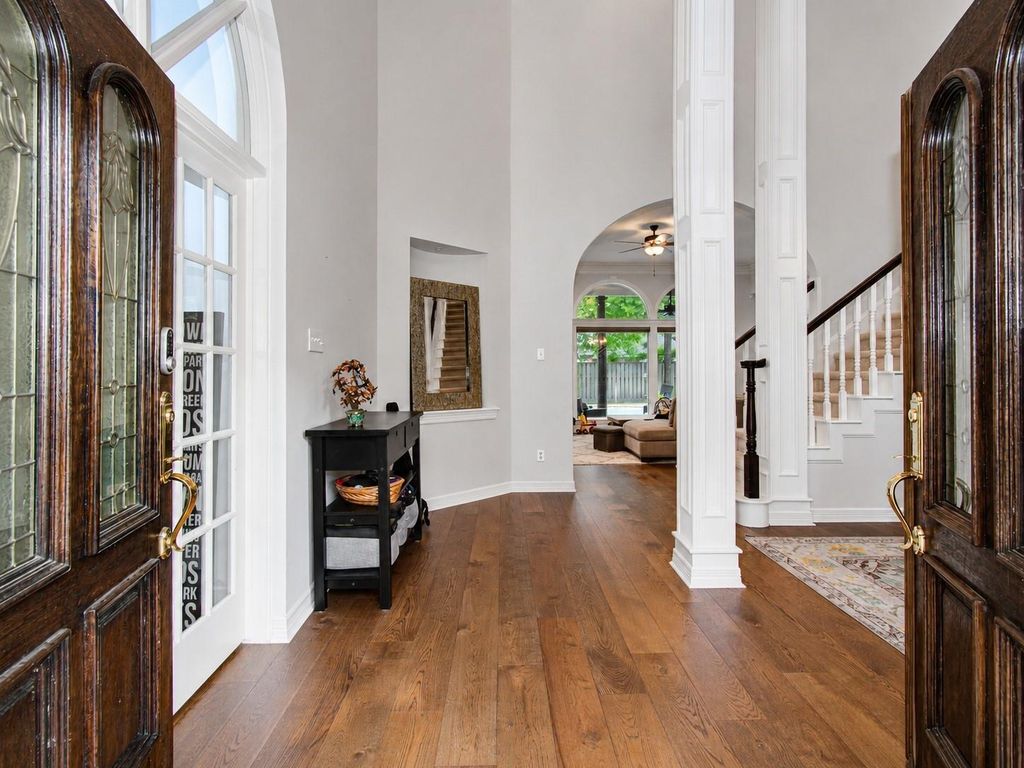
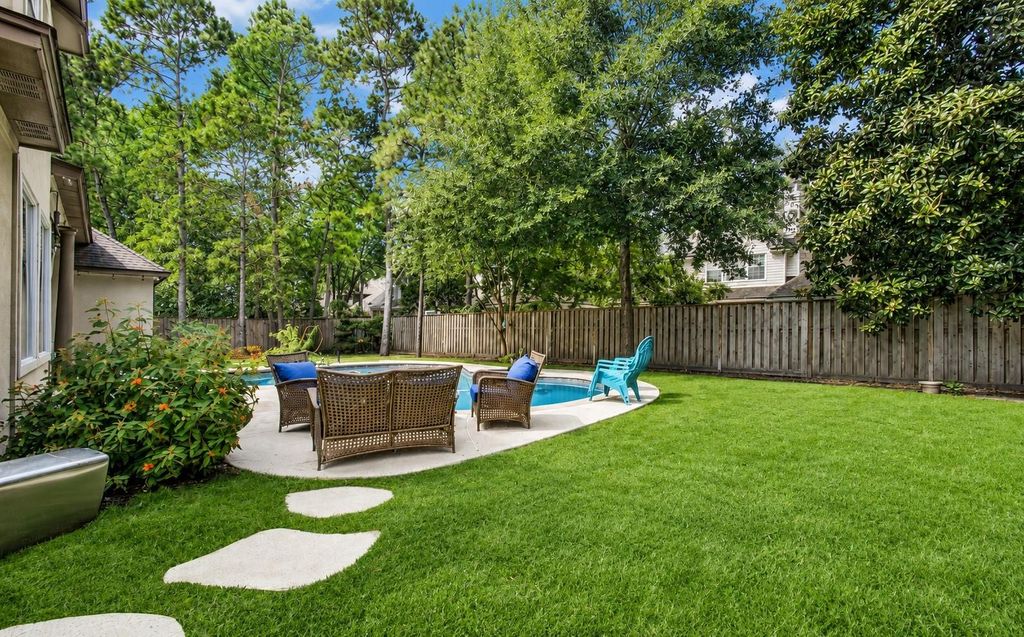
110 Capstone Cir is listed for sale at $ 1,075,000. The Single-Family property has 5 bedrooms, 3 Full Bathrooms, 1 Half Bathroom, 3886 square feet and was built in 1998. The lot size is 9740 Square feet. BRStep through the front door into a home where timeless design meets modern comfort. The grand entry welcomes you into inviting spaces that flow effortlessly from the formal dining room to the beautifully updated kitchen and spacious family room, creating the perfect setting for everyday living and entertaining. Rich wood flooring, fresh designer paint, and an updated fireplace add warmth throughout the main level, while large windows overlook the sparkling pool and backyard retreat. The private primary suite offers a relaxing escape, and upstairs provides flexible space for guests, work, play, or hobbies. Enjoy a heated pool, covered patio, and outdoor living area year-round. Recent investments include remodeled bathrooms, dual Daikin HVAC systems, a whole-home Generac generator, tankless water heater, updated pool equipment, reverse osmosis filtration, and smart irrigation—offering the confidence of a home that’s truly move-in ready.
Step through the front door into a home where timeless design meets modern comfort. The grand entry welcomes you into inviting spaces that flow effortlessly from the formal dining room to the beautifully updated kitchen and spacious family room, creating the perfect setting for everyday living and entertaining. Rich wood flooring, fresh designer paint, and an updated fireplace add warmth throughout the main level, while large windows overlook the sparkling pool and backyard retreat. The private primary suite offers a relaxing escape, and upstairs provides flexible space for guests, work, play, or hobbies. Enjoy a heated pool, covered patio, and outdoor living area year-round. Recent investments include remodeled bathrooms, dual Daikin HVAC systems, a whole-home Generac generator, tankless water heater, updated pool equipment, reverse osmosis filtration, and smart irrigation—offering the confidence of a home that's truly move-in ready.
Disclaimer: Lot configuration and dimensions are estimates, not based on personal knowledge and come from a third party (Digital Map Products); therefore, you should not rely on the estimates and perform independent confirmation as to their accuracy
Ready to Sell your Home?
Request a complimentary home selling analysis featuring recently sold properties, market trends, home valuations and a personalized market update.
School information is computer generated and may not be accurate or current. Buyer must independently verify and confirm enrollment. Please contact the school district to determine the schools to which this property is zoned.











 Just listed
 Currency converter








 Share
Share


 Erase note
 You currently have no custom folders