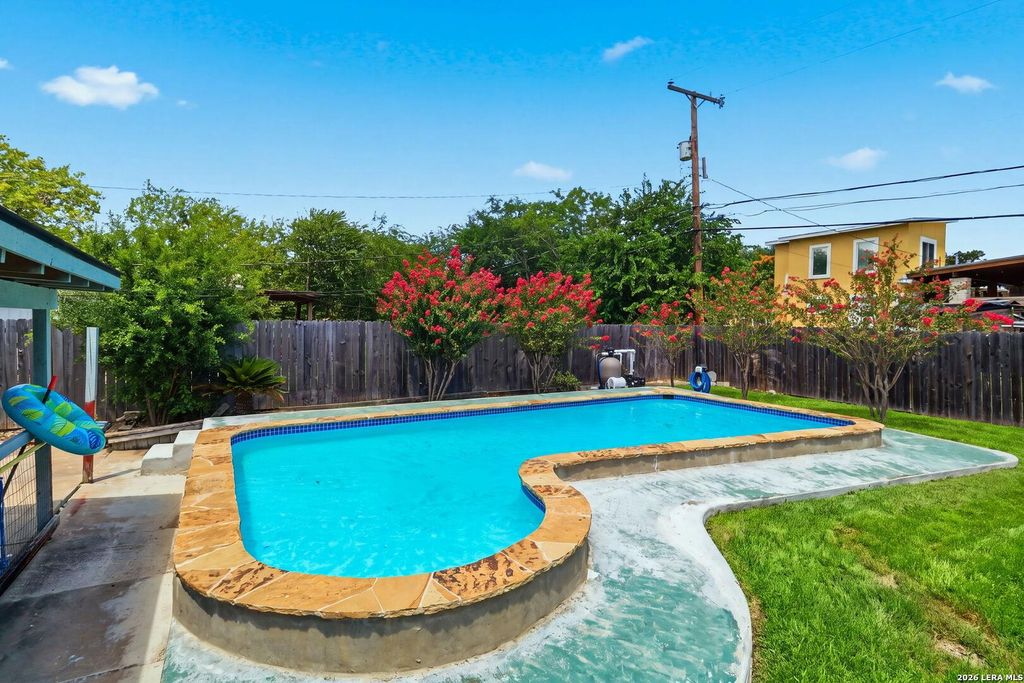
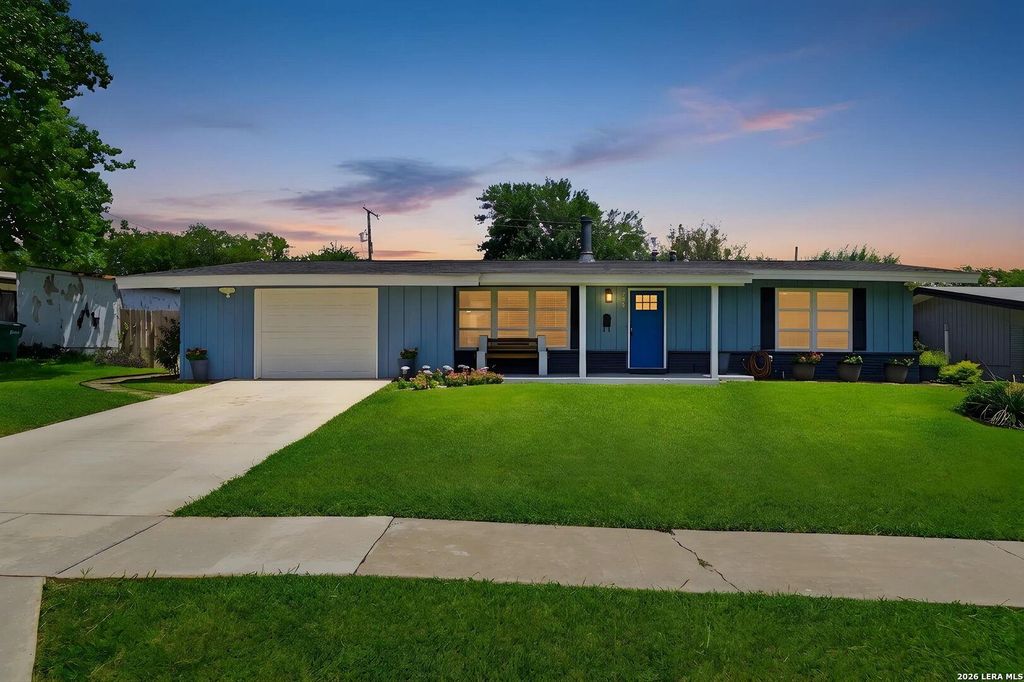
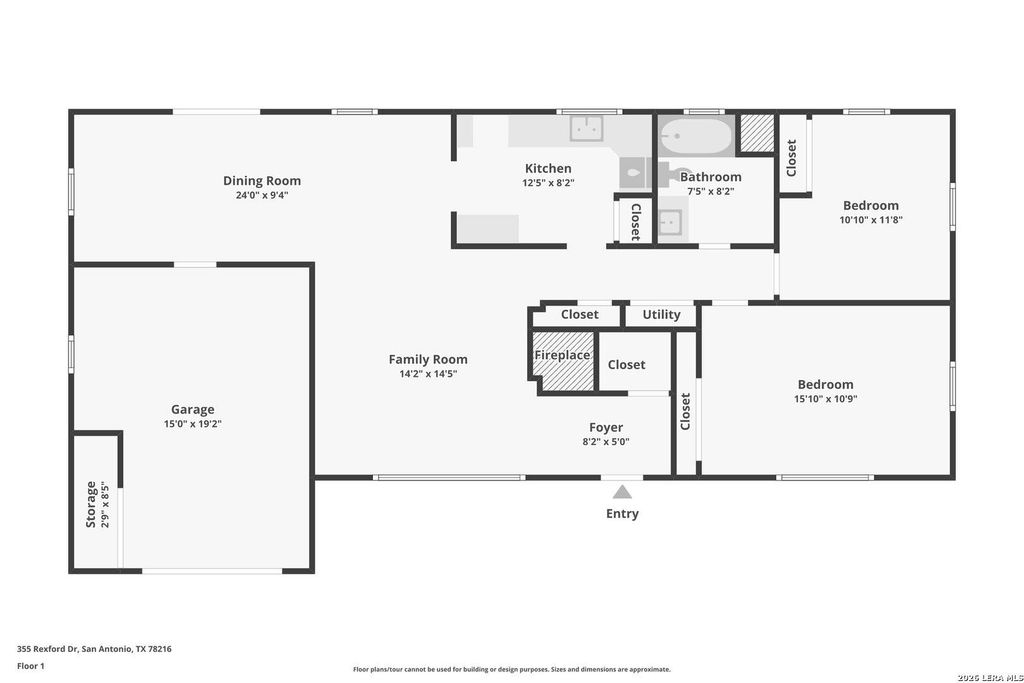
355 Rexford Dr is listed for sale at $ 215,000. The Single-Family property has 2 bedrooms, 1 Full Bathroom, 1168 square feet and was built in 1955. The lot size is 0 Square feet. BRWelcome to this single-story home in the highly desirable Ridgeview subdivision! Step inside to a spacious living room featuring a cozy fireplace, creating the perfect gathering space during San Antonio’s cooler months. The well-designed kitchen offers abundant cabinet storage and flows seamlessly into the generous dining area, making everyday living and entertaining effortless. Down the hall, you’ll find two secondary bedrooms and a full bathroom, offering comfortable accommodations with endless opportunities to personalize the space to your own style. Step outside to your private backyard retreat! The sparkling pool, professionally replastered in 2025, is ready for endless summer enjoyment, while the covered patio provides the perfect spot for outdoor dining, weekend cookouts, or simply relaxing in the shade. The oversized backyard also offers additional room for gardening, pets, play, or creating your own outdoor oasis. Conveniently located just minutes from Loop 410, North Star Mal
Welcome to this single-story home in the highly desirable Ridgeview subdivision! Step inside to a spacious living room featuring a cozy fireplace, creating the perfect gathering space during San Antonio's cooler months. The well-designed kitchen offers abundant cabinet storage and flows seamlessly into the generous dining area, making everyday living and entertaining effortless. Down the hall, you'll find two secondary bedrooms and a full bathroom, offering comfortable accommodations with endless opportunities to personalize the space to your own style. Step outside to your private backyard retreat! The sparkling pool, professionally replastered in 2025, is ready for endless summer enjoyment, while the covered patio provides the perfect spot for outdoor dining, weekend cookouts, or simply relaxing in the shade. The oversized backyard also offers additional room for gardening, pets, play, or creating your own outdoor oasis. Conveniently located just minutes from Loop 410, North Star Mal
Disclaimer: Lot configuration and dimensions are estimates, not based on personal knowledge and come from a third party (Digital Map Products); therefore, you should not rely on the estimates and perform independent confirmation as to their accuracy
Ready to Sell your Home?
Request a complimentary home selling analysis featuring recently sold properties, market trends, home valuations and a personalized market update.
School information is computer generated and may not be accurate or current. Buyer must independently verify and confirm enrollment. Please contact the school district to determine the schools to which this property is zoned.











 Just listed
 Currency converter








 Share
Share


 Erase note
 You currently have no custom folders