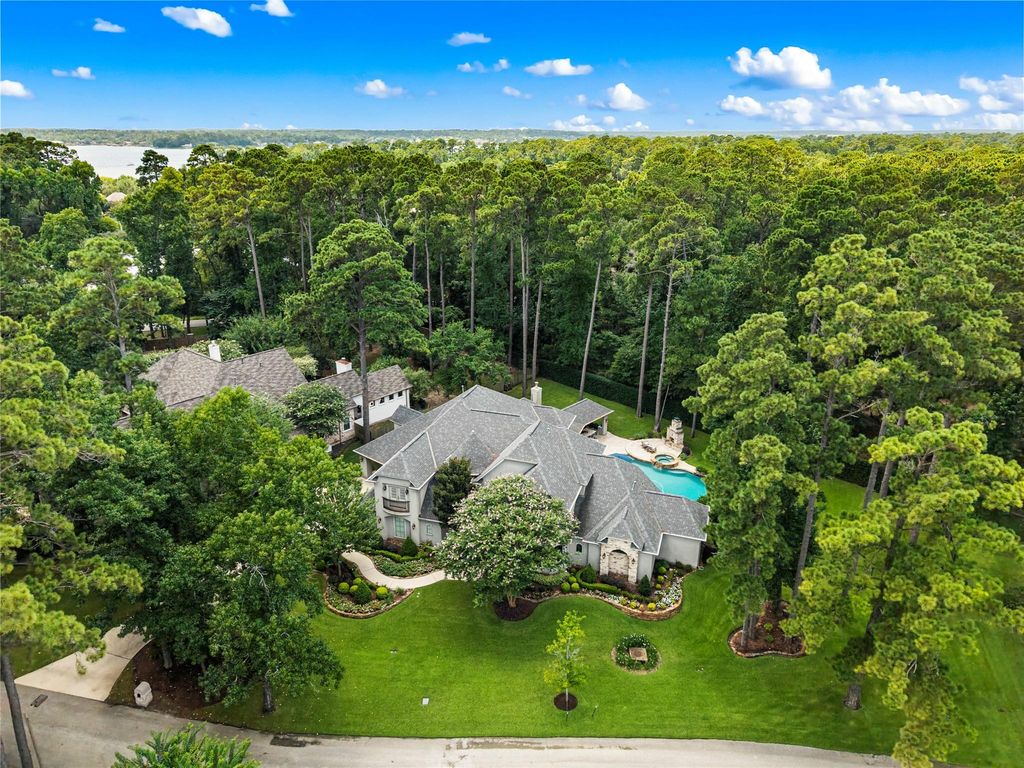
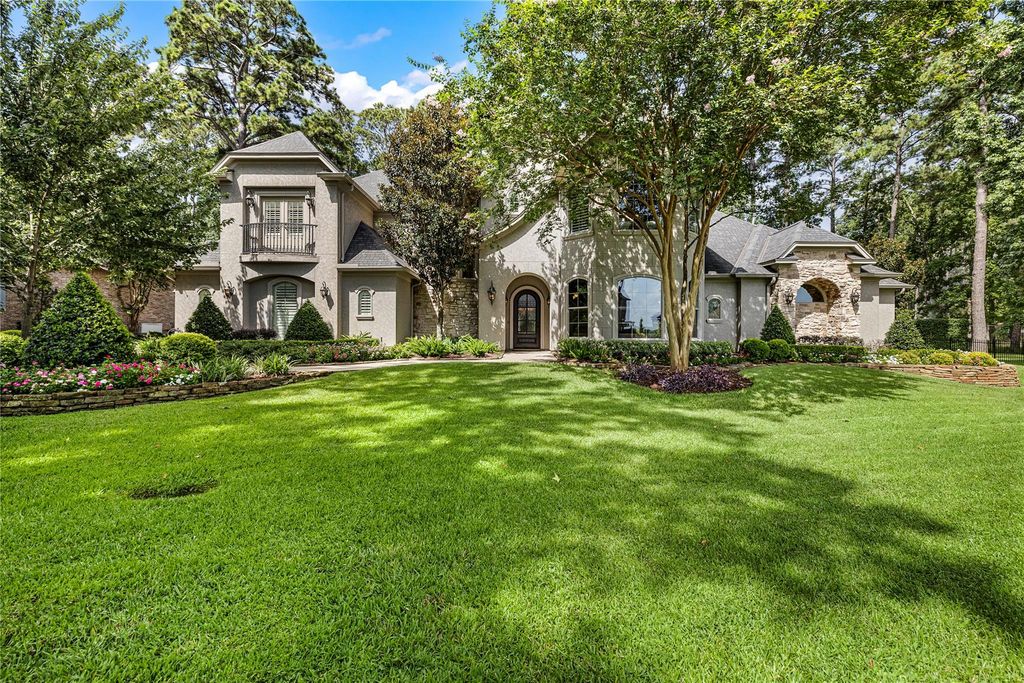
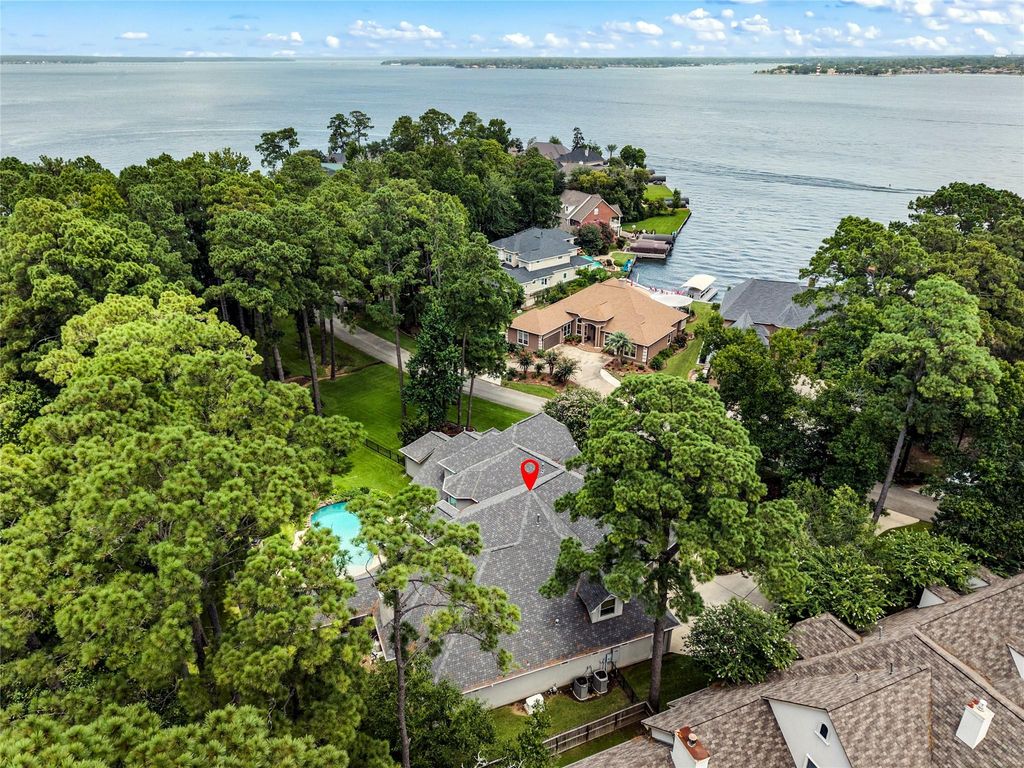
114 Fairwater Dr is listed for sale at $ 1,450,000. The Single-Family property has 5 to 6 bedrooms, 4 Full Bathrooms, 1 Half Bathroom, 6846 square feet and was built in 2006. The lot size is 31376 Square feet. BRDiscover luxury in the prestigious gated community of Waters Edge on Lake Conroe located in Montgomery ISD.This beautifully maintained custom home features a freshly painted interior,updated fixtures,and a peaceful setting with nearby lake access for all things lake related.Step inside to the elegant ceilings,rich hardwood floors, and a grand curved staircase that creates an impressive first look.The gourmet kitchen is designed for entertaining with quartz countertops,dual islands,6-burner gas cooktop with griddle,double ovens,two dishwashers,a walk-in pantry,commercial fridge/freeze and a dedicated wine and beverage room.Upstairs offers a spacious game room,billiard room,with flexible rooms fitness,crafts or extra storage.Relax outdoors in your own backyard retreat featuring a resort-style pool and spa, outdoor kitchen, fireplace,and oversized covered patio.Additional amenities include a 3-car garage with 30ft deep 3rd bay-suited for trucks and trailers, plus a whole-house generator!
Discover luxury in the prestigious gated community of Waters Edge on Lake Conroe located in Montgomery ISD.This beautifully maintained custom home features a freshly painted interior,updated fixtures,and a peaceful setting with nearby lake access for all things lake related.Step inside to the elegant ceilings,rich hardwood floors, and a grand curved staircase that creates an impressive first look.The gourmet kitchen is designed for entertaining with quartz countertops,dual islands,6-burner gas cooktop with griddle,double ovens,two dishwashers,a walk-in pantry,commercial fridge/freeze and a dedicated wine and beverage room.Upstairs offers a spacious game room,billiard room,with flexible rooms fitness,crafts or extra storage.Relax outdoors in your own backyard retreat featuring a resort-style pool and spa, outdoor kitchen, fireplace,and oversized covered patio.Additional amenities include a 3-car garage with 30ft deep 3rd bay-suited for trucks and trailers, plus a whole-house generator!
Breakfast Bar,Butler Pantry,Island w/o Cooktop,Kitchen open to Family Room,Pantry,Pot Filler,Walk-in Pantry
Room Description
1 Living Area, Breakfast Room, Butlers Pantry, Entry, Formal Dining, Gameroom Up, Home Office/Study, Living Area - 1st Floor, Utility Room in House, Wine Room
Cooling
Central Electric, Zoned
Heating
Central Gas, Zoned
Connections
Electric Dryer Connections, Gas Dryer Connections, Washer Connections
Dishwasher
Yes
Disposal
Yes
Microwave
Yes
Oven
Convection Oven, Double Oven
Range
Gas Cooktop
Energy Feature
Ceiling Fans, Digital Program Thermostat, Generator, Insulated/Low-E windows, Insulation - Batt
Disclaimer: Lot configuration and dimensions are estimates, not based on personal knowledge and come from a third party (Digital Map Products); therefore, you should not rely on the estimates and perform independent confirmation as to their accuracy
Ready to Sell your Home?
Request a complimentary home selling analysis featuring recently sold properties, market trends, home valuations and a personalized market update.
School information is computer generated and may not be accurate or current. Buyer must independently verify and confirm enrollment. Please contact the school district to determine the schools to which this property is zoned.











 Just listed
 Currency converter








 Share
Share


 Erase note
 You currently have no custom folders