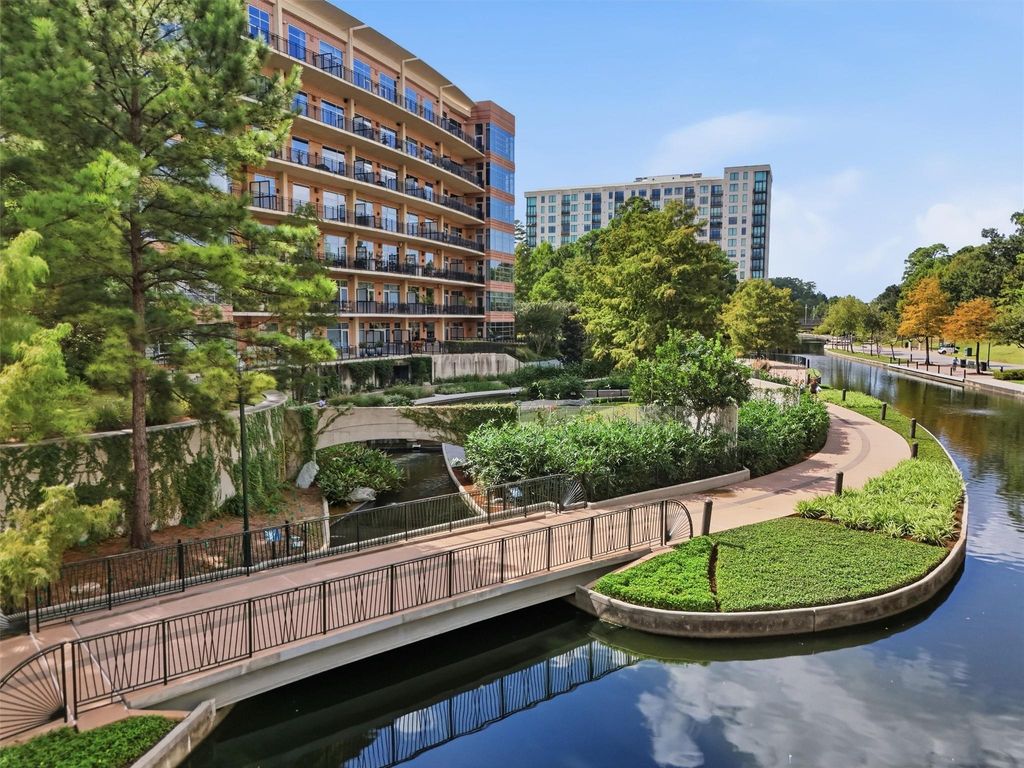
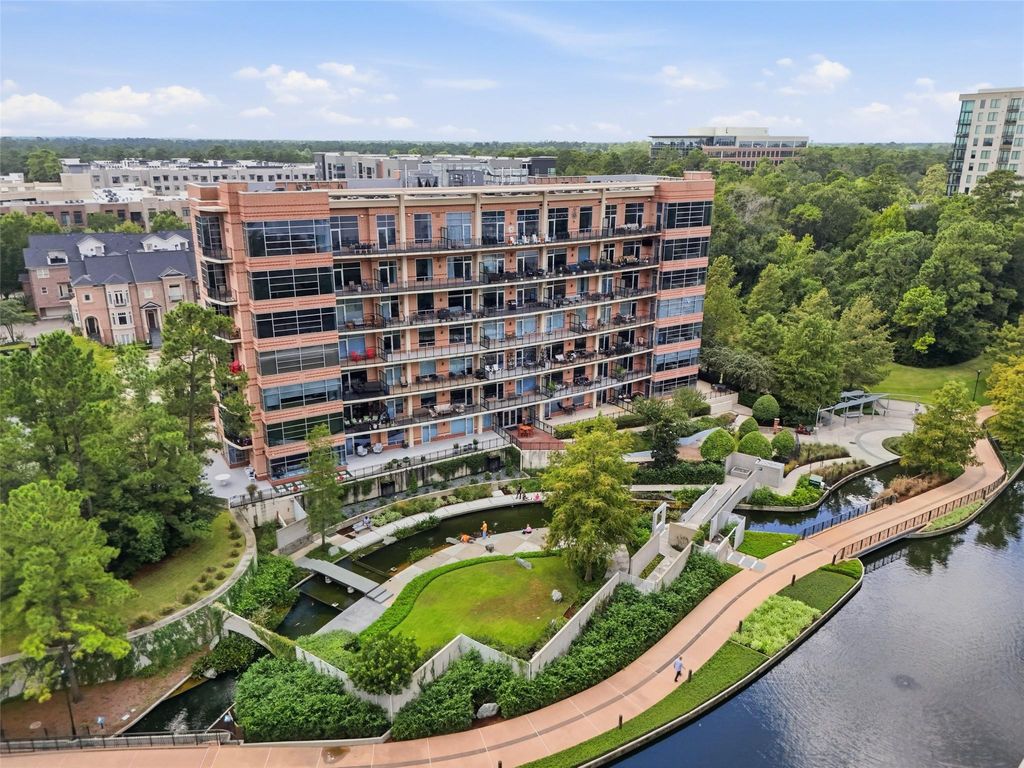
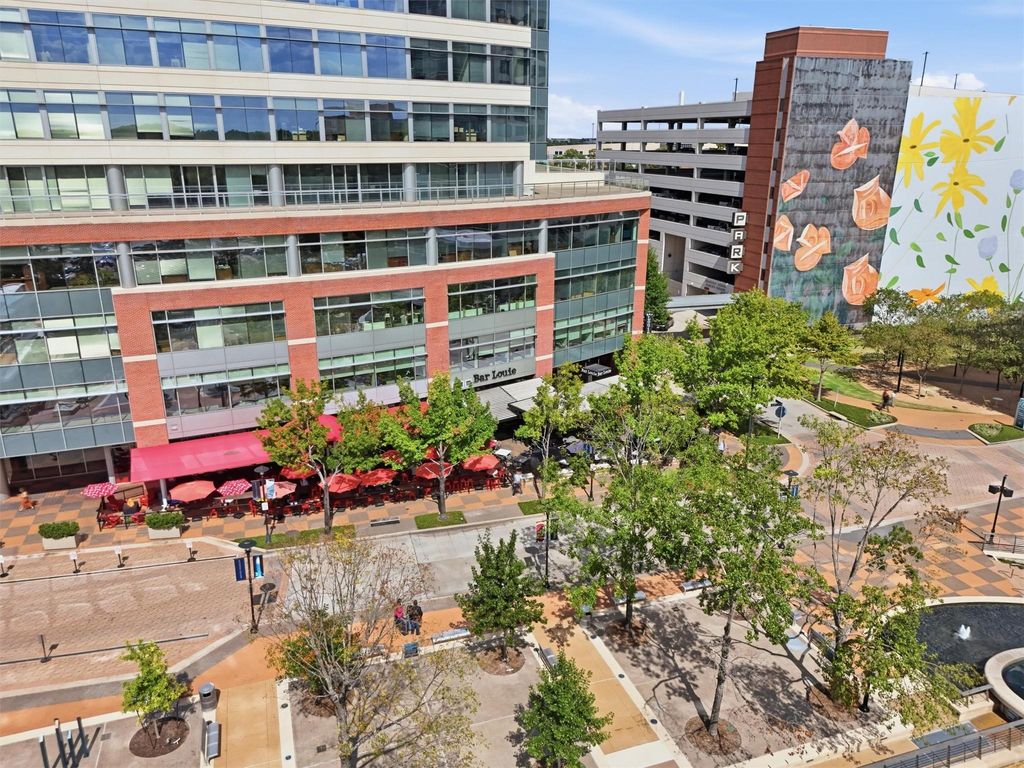
[[800]]3 Waterway Ct 2D is listed for sale at 975,000. The Mid/Hi-Rise Condo property has 2 bedrooms, 2 Full Bathrooms, 1541 square feet, and was built in 2004.[[500]]Luxury Waterway Living in the Heart of The Woodlands! Experience sophisticated, low-maintenance living at Two Waterway Lofts, where waterfront views meet an unbeatable location. This spacious 2-bedroom residence with a private study and 2 full baths features an open-concept design, expansive windows that invite natural light, and a generous covered terrace overlooking The Woodlands Waterway. The inviting living area flows into the kitchen and dining spaces, perfect for entertaining or relaxing at home. Retreat to the spacious primary suite featuring dual vanities, a soaking tub, separate shower, and ample closet space. Enjoy assigned underground parking, controlled building access, and resort-inspired amenities including a pool, spa, and outdoor entertaining areas. Just moments from Market Street, The Woodlands Mall, dining, shopping, and entertainment, this residence offers the ultimate lock-and-leave lifestyle in one of The Woodlands most desirable locations.
Luxury Waterway Living in the Heart of The Woodlands! Experience sophisticated, low-maintenance living at Two Waterway Lofts, where waterfront views meet an unbeatable location. This spacious 2-bedroom residence with a private study and 2 full baths features an open-concept design, expansive windows that invite natural light, and a generous covered terrace overlooking The Woodlands Waterway. The inviting living area flows into the kitchen and dining spaces, perfect for entertaining or relaxing at home. Retreat to the spacious primary suite featuring dual vanities, a soaking tub, separate shower, and ample closet space. Enjoy assigned underground parking, controlled building access, and resort-inspired amenities including a pool, spa, and outdoor entertaining areas. Just moments from Market Street, The Woodlands Mall, dining, shopping, and entertainment, this residence offers the ultimate lock-and-leave lifestyle in one of The Woodlands' most desirable locations.
Disclaimer: Lot configuration and dimensions are estimates, not based on personal knowledge and come from a third party (Digital Map Products); therefore, you should not rely on the estimates and perform independent confirmation as to their accuracy
View neighborhood information
Ready to Sell your Home?
Request a complimentary home selling analysis featuring recently sold properties, market trends, home valuations and a personalized market update.
School information is computer generated and may not be accurate or current. Buyer must independently verify and confirm enrollment. Please contact the school district to determine the schools to which this property is zoned.







 Just listed
 Currency converter








 Share


 Erase note
 You currently have no custom folders