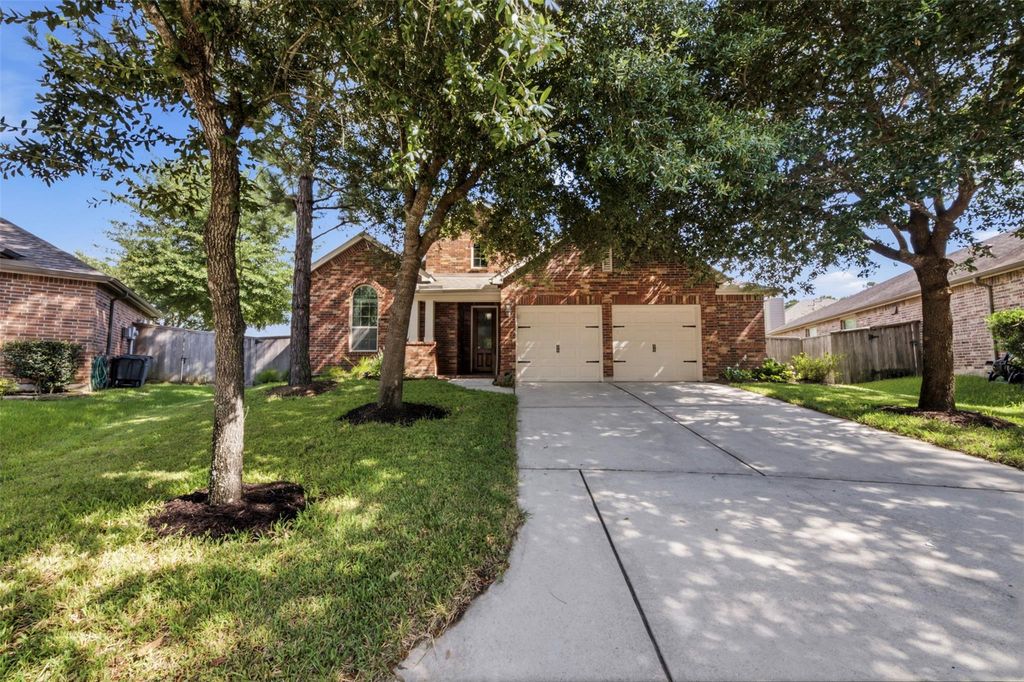
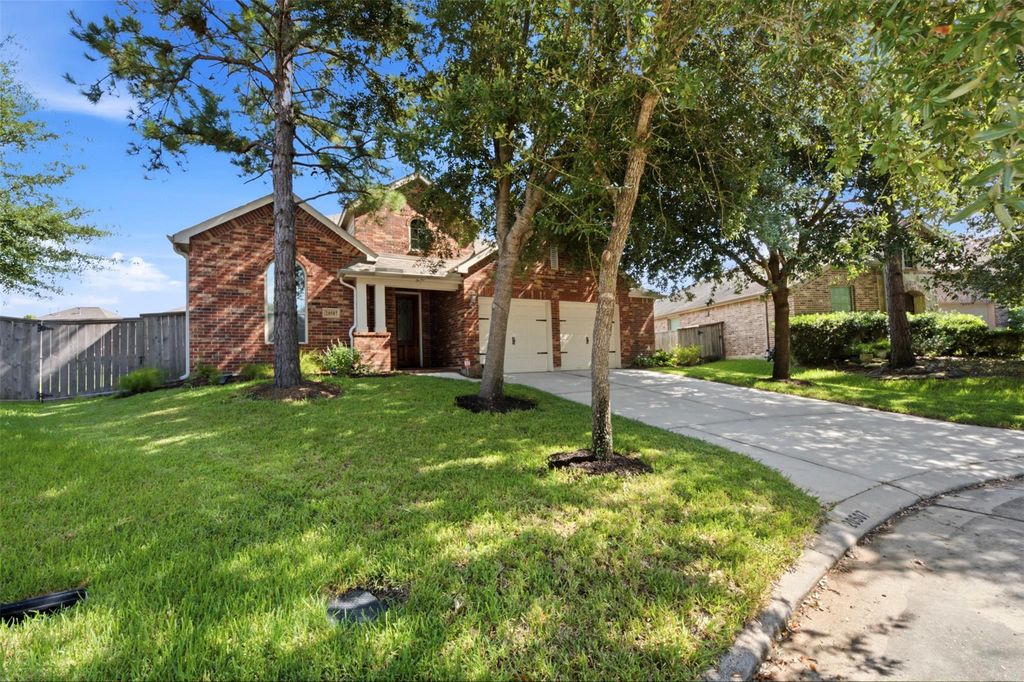
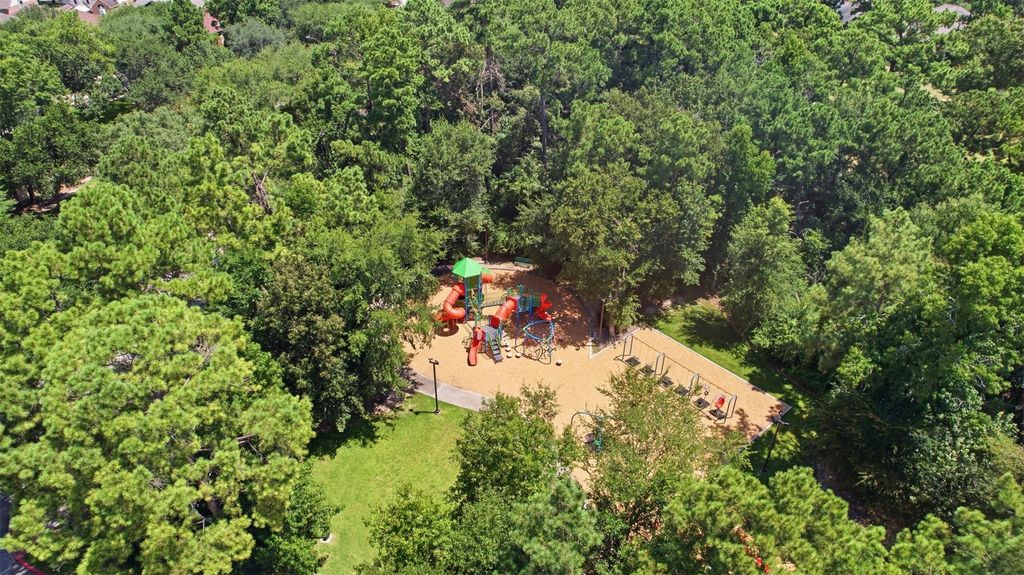
20507 Emery Manor Ln is listed for sale at $ 345,000. The Single-Family property has 3 bedrooms, 2 Full Bathrooms, 2247 square feet and was built in 2012. The lot size is 11326 Square feet. BRWelcome to this beautifully maintained Highland Home nestled on an oversized cul-de-sac lot in the desirable Ridge at Oakhurst. Offering 2,247 square feet, this one-story fully bricked home features 3 spacious bedrooms, 2 full baths, and a thoughtfully designed split floor plan for added privacy. The interior showcases wood, tile, and carpet flooring, granite countertops, extensive cabinetry, generous storage, and comfortable living spaces ideal for everyday living and entertaining. The private primary suite includes dual vanities, a soaking tub, separate glass-enclosed shower, and a large walk-in closet. Unique features include a whole-house generator, built-in safe, and a hidden bookshelf closet. Enjoy an exceptional location with easy access to Hwy 59, Hwy 99, and FM 1960, Airports, and Medical Center. Residents are just minutes from parks, walking trails, the community pool, an 18-hole golf course, H-E-B, restaurants, and shopping.
Welcome to this beautifully maintained Highland Home nestled on an oversized cul-de-sac lot in the desirable Ridge at Oakhurst. Offering 2,247 square feet, this one-story fully bricked home features 3 spacious bedrooms, 2 full baths, and a thoughtfully designed split floor plan for added privacy. The interior showcases wood, tile, and carpet flooring, granite countertops, extensive cabinetry, generous storage, and comfortable living spaces ideal for everyday living and entertaining. The private primary suite includes dual vanities, a soaking tub, separate glass-enclosed shower, and a large walk-in closet. Unique features include a whole-house generator, built-in safe, and a hidden bookshelf closet. Enjoy an exceptional location with easy access to Hwy 59, Hwy 99, and FM 1960, Airports, and Medical Center. Residents are just minutes from parks, walking trails, the community pool, an 18-hole golf course, H-E-B, restaurants, and shopping.
Disclaimer: Lot configuration and dimensions are estimates, not based on personal knowledge and come from a third party (Digital Map Products); therefore, you should not rely on the estimates and perform independent confirmation as to their accuracy
Ready to Sell your Home?
Request a complimentary home selling analysis featuring recently sold properties, market trends, home valuations and a personalized market update.
School information is computer generated and may not be accurate or current. Buyer must independently verify and confirm enrollment. Please contact the school district to determine the schools to which this property is zoned.











 Just listed
 Currency converter








 Share
Share


 Erase note
 You currently have no custom folders