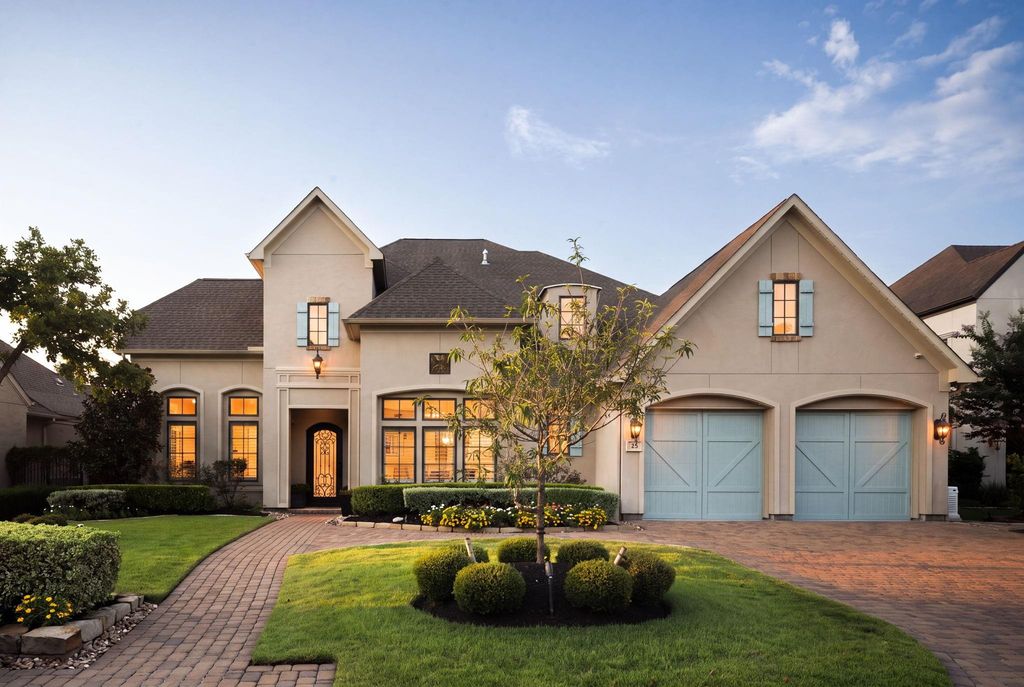
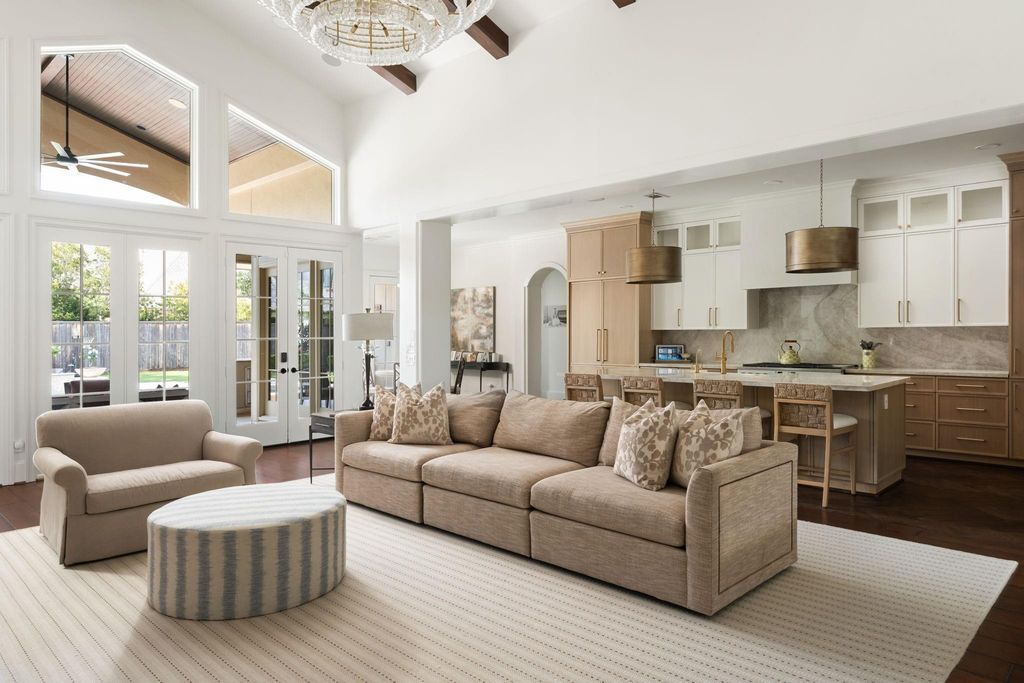
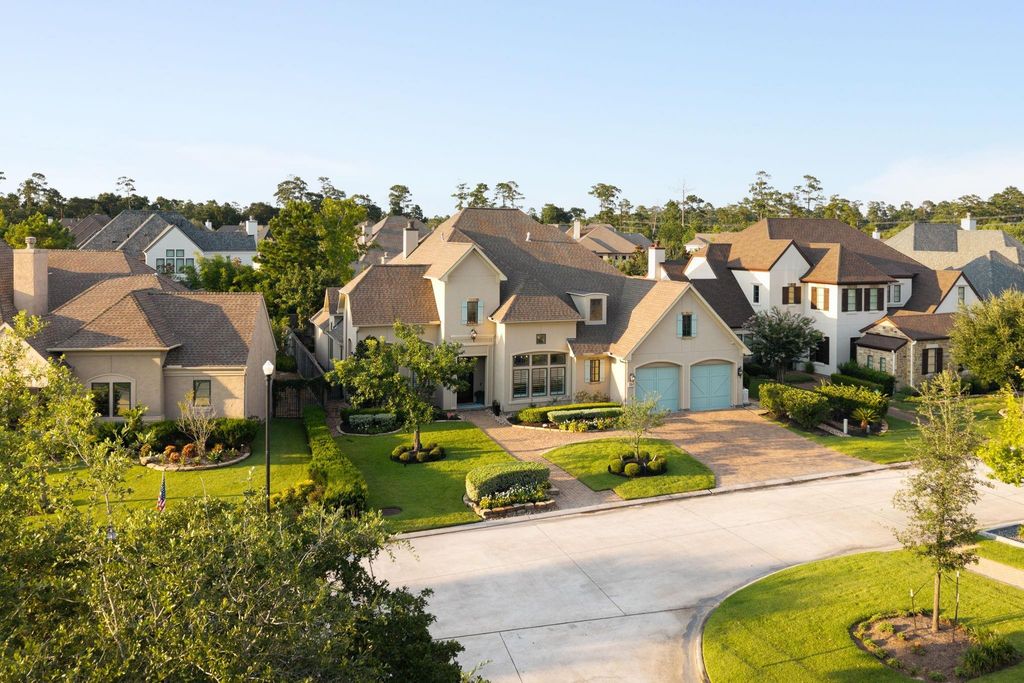
53 Pine Brook Ct is listed for sale at $ 1,950,000. The Single-Family property has 4 bedrooms, 4 Full Bathrooms, 1 Half Bathroom, 4490 square feet and was built in 2012. The lot size is 11738 Square feet. BRProfessionally reimagined by acclaimed interior designer Erika Chavez, this Frankel custom home is located in the gated community of Parkgate Reserve, just minutes from Hughes Landing. Designed for primarily single-level living, it offers 4 bedrooms, 4.5 baths, a private study, game room, and 3-car tandem garage. The kitchen features Thermador appliances, a GE Café gas range, Taj Mahal quartzite countertops, a custom Venetian plaster vent hood, oversized island, butler’s pantry and walk-in pantry. The first-floor primary suite offers direct backyard access, a spa-inspired bath and an oversized custom closet. Extensive upgrades include a whole-home Generac generator, Savant smart home automation, Daikin variable-speed HVAC, a whole-home water softener, reverse osmosis filtration, epoxy garage floors, EV charging and six exterior security cameras. Enjoy a resort-style pool and spa with a premium pool chiller, covered outdoor living, summer kitchen, and exceptional privacy.
Professionally reimagined by acclaimed interior designer Erika Chavez, this Frankel custom home is located in the gated community of Parkgate Reserve, just minutes from Hughes Landing. Designed for primarily single-level living, it offers 4 bedrooms, 4.5 baths, a private study, game room, and 3-car tandem garage. The kitchen features Thermador appliances, a GE Café gas range, Taj Mahal quartzite countertops, a custom Venetian plaster vent hood, oversized island, butler's pantry and walk-in pantry. The first-floor primary suite offers direct backyard access, a spa-inspired bath and an oversized custom closet. Extensive upgrades include a whole-home Generac generator, Savant smart home automation, Daikin variable-speed HVAC, a whole-home water softener, reverse osmosis filtration, epoxy garage floors, EV charging and six exterior security cameras. Enjoy a resort-style pool and spa with a premium pool chiller, covered outdoor living, summer kitchen, and exceptional privacy.
Additional Parking,Auto Garage Door Opener,Double-Wide Driveway
Garage Size
38x22
Controlled Access
Automatic Gate, Intercom
Water Sewer
Public Sewer, Public Water
Front Door Face
South
Area Pool
No
Exterior
Artificial Turf, Back Green Space, Back Yard, Back Yard Fenced, Controlled Subdivision Access, Covered Patio/Deck, Outdoor Kitchen, Patio/Deck, Spa/Hot Tub, Sprinkler System
1 Bedroom Up,En-Suite Bath,Primary Bed - 1st Floor,Sitting Area,Walk-In Closet
Kitchen Description
Butler Pantry,Instant Hot Water,Island w/ Cooktop,Kitchen open to Family Room,Pantry,Reverse Osmosis,Soft Closing Cabinets,Soft Closing Drawers,Under Cabinet Lighting,Walk-in Pantry
Room Description
1 Living Area, Breakfast Room, Entry, Formal Dining, Gameroom Up, Home Office/Study, Kitchen/Dining Combo, Living Area - 1st Floor, Utility Room in House
Cooling
Central Electric, Zoned
Heating
Central Gas, Zoned
Connections
Electric Dryer Connections, Gas Dryer Connections, Washer Connections
Compactor
No
Dishwasher
Yes
Disposal
Yes
Ice Maker
No
Microwave
Yes
Oven
Double Oven, Electric Oven
Range
Gas Range
Energy Feature
Attic Vents, Ceiling Fans, Digital Program Thermostat, Energy Star/CFL/LED Lights, Generator, HVAC>15 SEER, Insulation - Spray-Foam, North/South Exposure, Radiant Attic Barrier, Tankless/On-Demand H2O Heater
Interior
Alarm System - Owned, Crown Molding, Fire/Smoke Alarm, Formal Entry/Foyer, High Ceiling, Refrigerator Included, Spa/Hot Tub, Water Softener - Owned, Window Coverings, Wired for Sound
Disclaimer: Lot configuration and dimensions are estimates, not based on personal knowledge and come from a third party (Digital Map Products); therefore, you should not rely on the estimates and perform independent confirmation as to their accuracy
Ready to Sell your Home?
If you like this property and are also considering selling your current home now, you may find out how. Request your home selling analysis report featuring Recently Sold, Market Analysis, Home Valuations, and Market Update.
School information is computer generated and may not be accurate or current. Buyer must independently verify and confirm enrollment. Please contact the school district to determine the schools to which this property is zoned.












 Just listed
 Currency converter








 Share
Share


 Erase note
 You currently have no custom folders