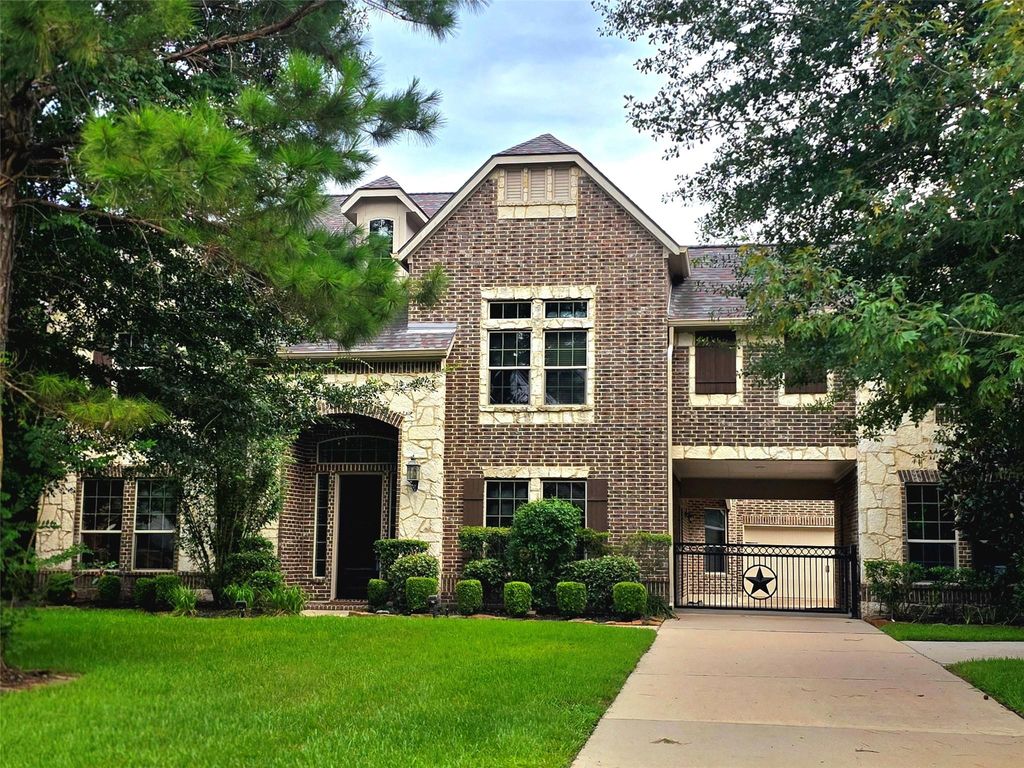
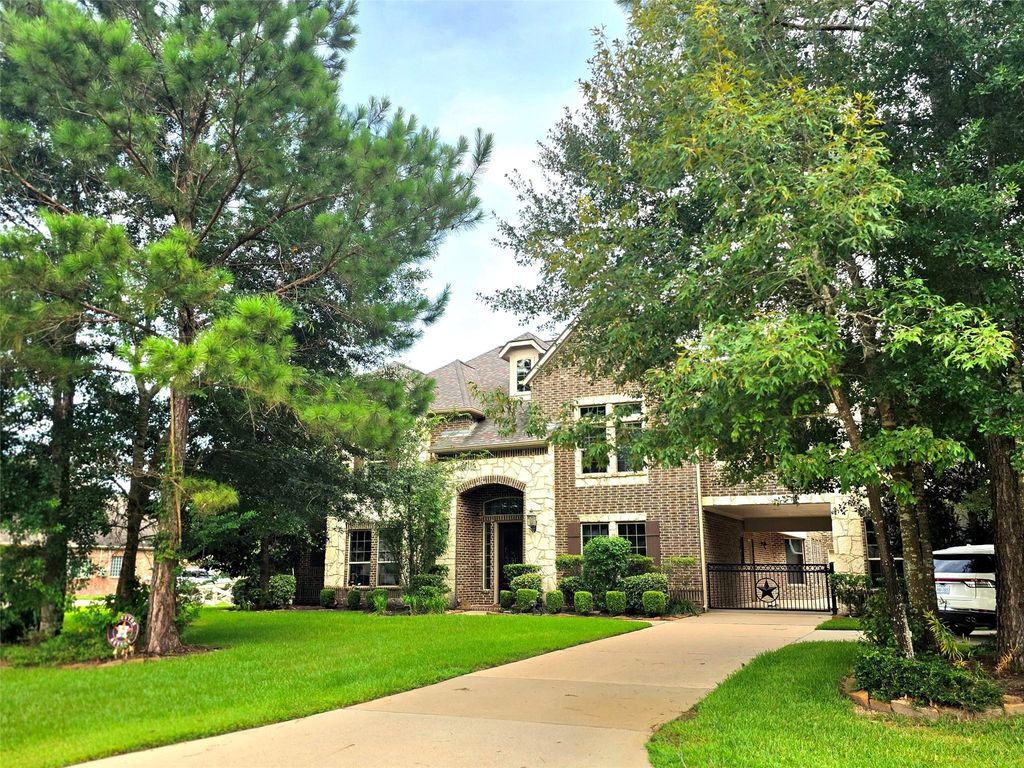
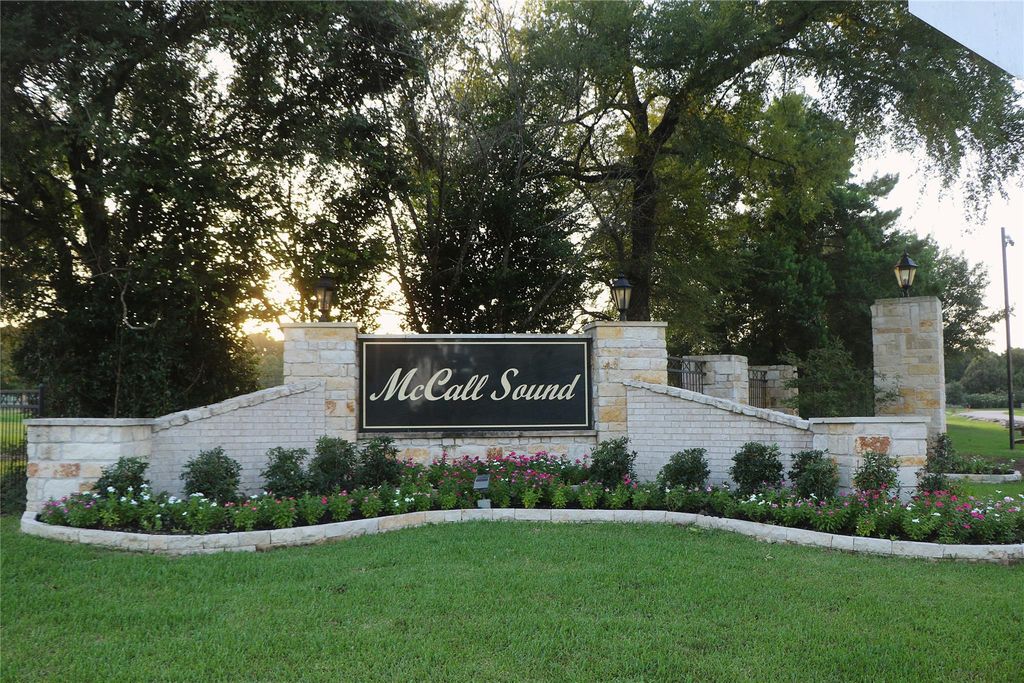
15211 Mccall Park is listed for sale at $ 1,370,000. The Single-Family property has 6 bedrooms, 4 Full Bathrooms, 2 Half Bathrooms, 5936 square feet and was built in 2014. The lot size is 1 Acres. BRHoney, stop the car; this stunning 6-bedroom, nearly 6,000 sq. ft. estate home in Magnolia truly has it all. Designed for both everyday comfort and unforgettable entertaining, the home features a massive game room, an oversized media room, a resort-style pool, and a covered outdoor entertainment area built for gatherings. You’ll find soaring ceilings, elegant crown molding, custom finishes, and generous room dimensions throughout. A mother-in-law quarters located in the third car garage space is perfect for guests. Set on a wooded one-acre lot, the property offers exceptional curb appeal with a circular driveway, driveway gate, and additional parking under the porte-cochère. McCall Sound is a very desirable pocket neighborhood, featuring only 45 acreage homes among mature trees. You’re minutes from Tomball and The Woodlands, and just 35 miles from the Energy Corridor and 45 minutes to IAH. This is the kind of home that checks every box — space, luxury, privacy, and an unbeatable location
Honey, stop the car; this stunning 6-bedroom, nearly 6,000 sq. ft. estate home in Magnolia truly has it all. Designed for both everyday comfort and unforgettable entertaining, the home features a massive game room, an oversized media room, a resort-style pool, and a covered outdoor entertainment area built for gatherings. You’ll find soaring ceilings, elegant crown molding, custom finishes, and generous room dimensions throughout. A mother-in-law quarters located in the third car garage space is perfect for guests. Set on a wooded one-acre lot, the property offers exceptional curb appeal with a circular driveway, driveway gate, & additional parking under the porte-cochère. McCall Sound is a very desirable pocket neighborhood, featuring only 45 acreage homes among mature trees. You’re minutes from Tomball and The Woodlands, & just 35 miles from the Energy Corridor and 45 minutes to IAH. This is the kind of home that checks every box — space, luxury, privacy, and an unbeatable location
Additional Parking,Auto Driveway Gate,Auto Garage Door Opener,Circle Driveway,Converted Garage,Driveway Gate,Porte-Cochere
Controlled Access
Driveway Gate
Water Sewer
Aerobic, Public Water
Area Pool
No
Garage Apartment
Yes
Exterior
Back Yard, Back Yard Fenced, Fully Fenced, Patio/Deck, Porch, Private Driveway, Sprinkler System, Storage Shed
Extra details you may need to know
Dwelling Type
Free Standing
HOA Mandatory
Yes
List Type
Exclusive Right to Sell/Lease
Financial information
Financing Considered
Cash Sale, Conventional, Investor, VA
Other Fees
No
Maintenance Fee
Mandatory / $500 / Annually
Maint Fee Includes
Common Grounds
Taxes w/o Exemp
$16,952/2025
Tax Rate
1.6854
Interior
Fireplace
1/Electric Fireplace
Countertop
Granite
Floors
Carpet, Tile, Wood
Bathroom Description
Hollywood Bath, Primary Bath: Double Sinks, Primary Bath: Jetted Tub, Primary Bath: Separate Shower, Secondary Bath(s): Tub/Shower Combo, Vanity Area
Bedroom Description
2 Bedrooms Down,Sitting Area,Walk-In Closet
Kitchen Description
Breakfast Bar,Butler Pantry,Kitchen open to Family Room,Pantry,Walk-in Pantry
Room Description
Butlers Pantry, Entry, Family Room, Formal Dining, Gameroom Up, Garage Apartment, Home Office/Study, Living Area - 1st Floor, Loft, Media, Utility Room in House
Cooling
Central Electric, Zoned
Heating
Central Gas
Connections
Electric Dryer Connections, Gas Dryer Connections, Washer Connections
Dishwasher
Yes
Disposal
Yes
Microwave
Yes
Oven
Electric Oven
Range
Gas Cooktop
Energy Feature
Ceiling Fans, Generator
Interior
2 Staircases, Crown Molding, Fire/Smoke Alarm, Formal Entry/Foyer, High Ceiling, Prewired for Alarm System, Window Coverings
Disclaimer: Lot configuration and dimensions are estimates, not based on personal knowledge and come from a third party (Digital Map Products); therefore, you should not rely on the estimates and perform independent confirmation as to their accuracy
Ready to Sell your Home?
Request a complimentary home selling analysis featuring recently sold properties, market trends, home valuations and a personalized market update.
School information is computer generated and may not be accurate or current. Buyer must independently verify and confirm enrollment. Please contact the school district to determine the schools to which this property is zoned.











 Just listed
 Currency converter








 Share
Share


 Erase note
 You currently have no custom folders