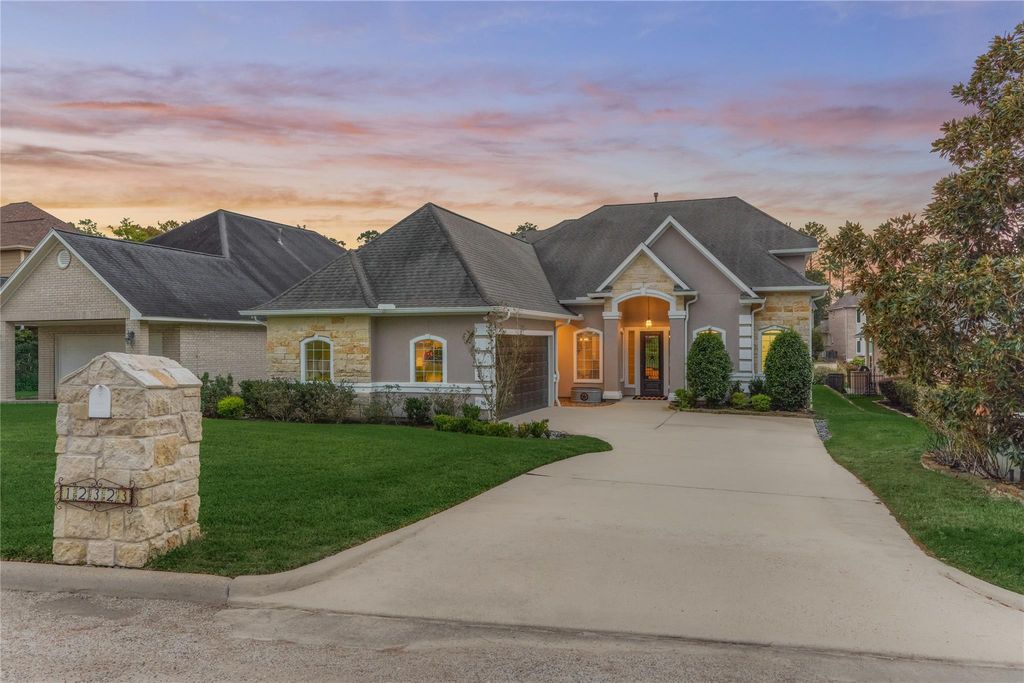
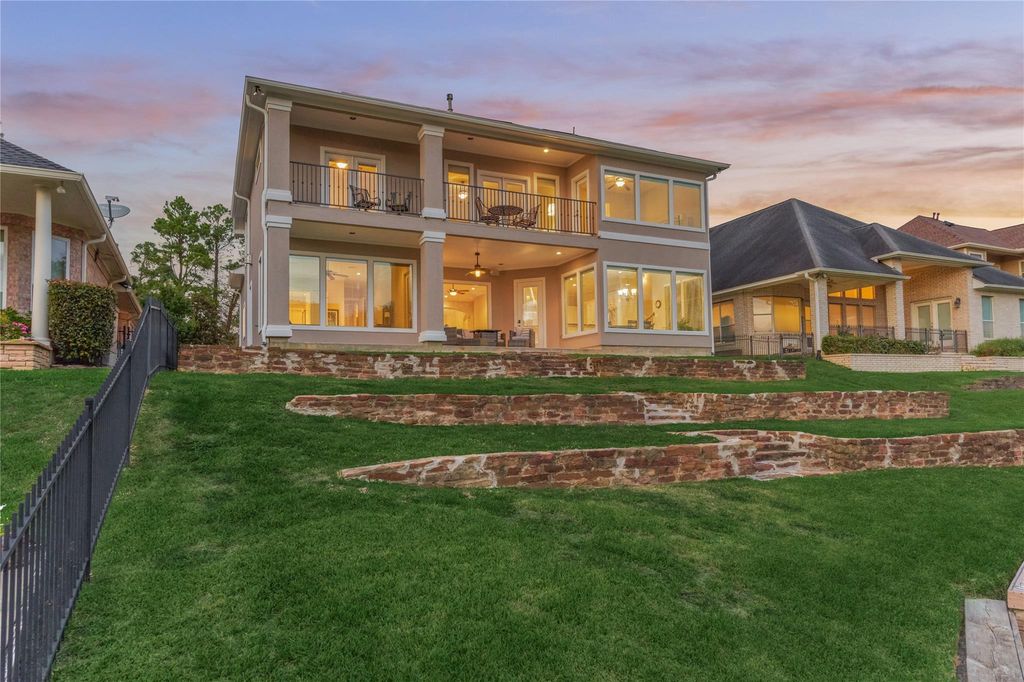
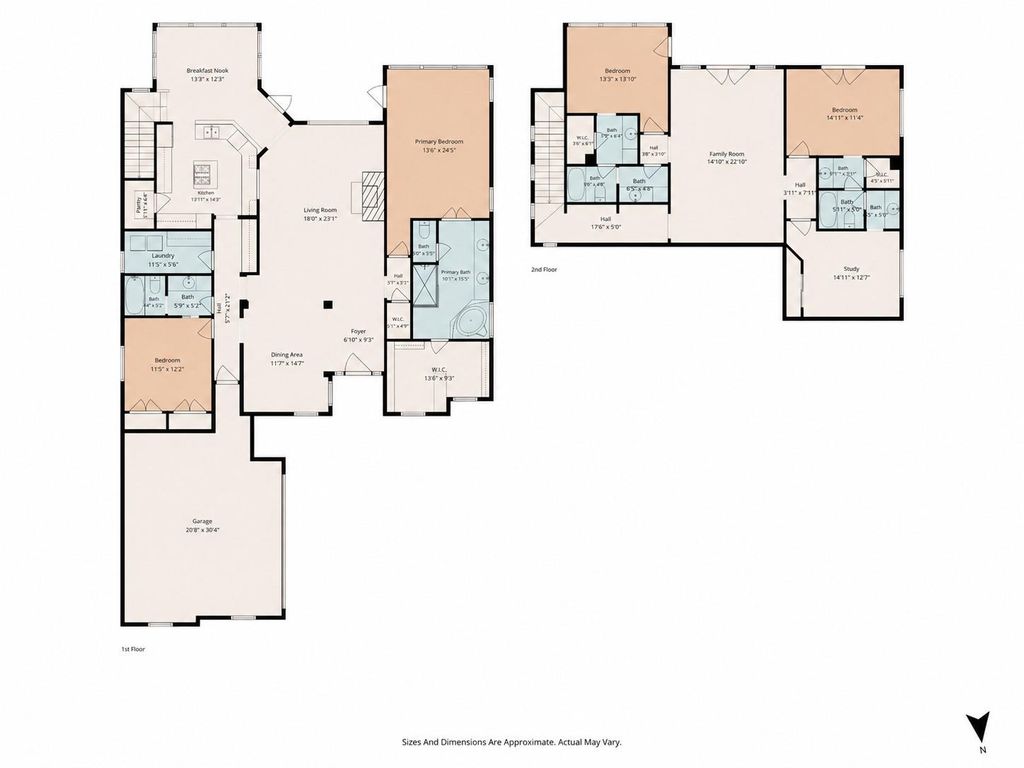
[[800]]12323 Longmire Cv is listed for sale at 849,900. The Single-Family property has 4 to 5 bedrooms, 4 Full Bathrooms, 3812 square feet, and was built in 2007. The lot size is 9187 Square feet.[[500]]Experience the best of lake living in this beautiful waterfront retreat in the gated community of Longmire on Lake Conroe, where peaceful views days on the water meet the convenience of nearby shopping, dining, entertainment. Elegant stone stucco faade, freshly painted for a warm, welcoming entrance. Living RM w/stone fireplace an expansive butt-glass window to enjoy the beautiful views. Chefs kitchen w/breakfast bar, center island, SS appliances, walk-in pantry, butlers bar. Owners retreat w/his hers closets a spa-like ensuite bath. Downstairs guest bed RM w/private access to hall bath. Upstairs, a game RM w/access to the balcony that showcases spectacular water views, 2 guest bed RMs, 2 shared bath RMs, plus a study. Entertain outdoors on the spacious covered patio, perfect for enjoying breathtaking sunsets. Huge backyard to build your own dreamy poolside oasis! NEW COMPOSITE DECKING ON DOCK NEW BULKHEAD! (2021) GENERATOR! (2021) NO MUD TAX! PULL FEATURE SHEET!
Experience the best of lake living in this beautiful waterfront retreat in the gated community of Longmire on Lake Conroe, where peaceful views & days on the water meet the convenience of nearby shopping, dining, & entertainment. Elegant stone & stucco façade, freshly painted for a warm, welcoming entrance. Living RM w/stone fireplace & an expansive butt-glass window to enjoy the beautiful views. Chef's kitchen w/breakfast bar, center island, SS appliances, walk-in pantry, & butler's bar. Owner's retreat w/his & hers closets & a spa-like ensuite bath. Downstairs guest bed RM w/private access to hall bath. Upstairs, a game RM w/access to the balcony that showcases spectacular water views, 2 guest bed RM's, 2 shared bath RM's, plus a study. Entertain outdoors on the spacious covered patio, perfect for enjoying breathtaking sunsets. Huge backyard to build your own dreamy poolside oasis! NEW COMPOSITE DECKING ON DOCK & NEW BULKHEAD! (2021) GENERATOR! (2021) NO MUD TAX! PULL FEATURE SHEET!
Boat Lift, Boat Slip, Bulkhead, Lake View, Lakefront, Wood Bulkhead
Garage Carport
Auto Garage Door Opener,Circle Driveway
Controlled Access
Automatic Gate
Water Sewer
Public Sewer, Public Water
Front Door Face
North
Area Pool
No
Exterior
Back Yard, Back Yard Fenced, Balcony, Controlled Subdivision Access, Covered Patio/Deck, Exterior Gas Connection, Patio/Deck, Porch, Private Driveway, Sprinkler System
Extra details you may need to know
Dwelling Type
Free Standing
HOA Mandatory
Yes
List Type
Exclusive Right to Sell/Lease
Financial information
Financing Considered
Cash Sale, Conventional, VA
Other Fees
Yes / $275 / POA Transfer Fee
Ownership
Full Ownership
Maintenance Fee
Mandatory / $720 / Annually
Maint Fee Includes
Limited Access Gates,Other
Taxes w/o Exemp
$19,403/2026
Tax Rate
1.9924
Interior
Fireplace
1/Gaslog Fireplace
Countertop
Granite, Other
Floors
Carpet, Travertine
Bathroom Description
Full Secondary Bathroom Down, Hollywood Bath, Primary Bath: Double Sinks, Primary Bath: Jetted Tub, Primary Bath: Separate Shower, Secondary Bath(s): Tub/Shower Combo, Vanity Area
Disclaimer: Lot configuration and dimensions are estimates, not based on personal knowledge and come from a third party (Digital Map Products); therefore, you should not rely on the estimates and perform independent confirmation as to their accuracy
View neighborhood information
Ready to Sell your Home?
Request a complimentary home selling analysis featuring recently sold properties, market trends, home valuations and a personalized market update.
School information is computer generated and may not be accurate or current. Buyer must independently verify and confirm enrollment. Please contact the school district to determine the schools to which this property is zoned.







 Just listed
 Currency converter







 Share


 Erase note
 You currently have no custom folders