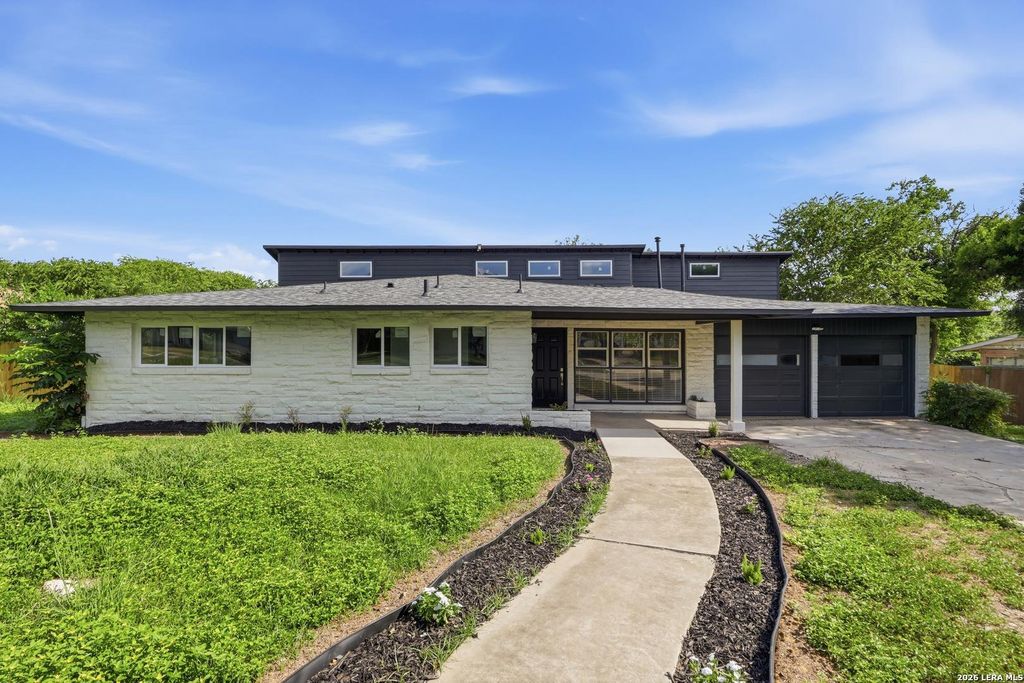
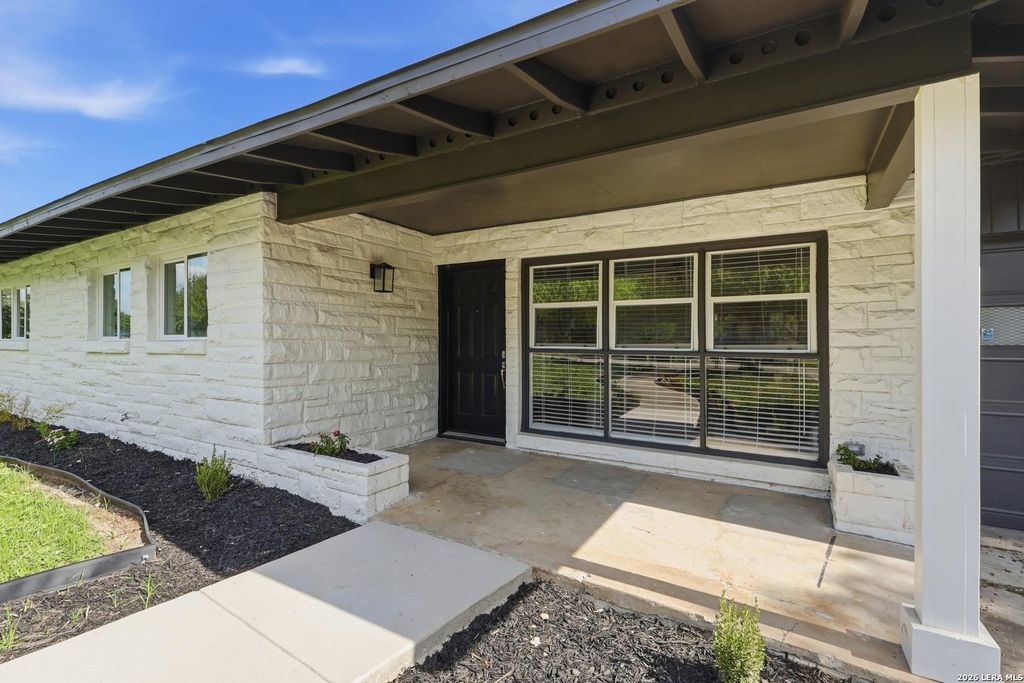
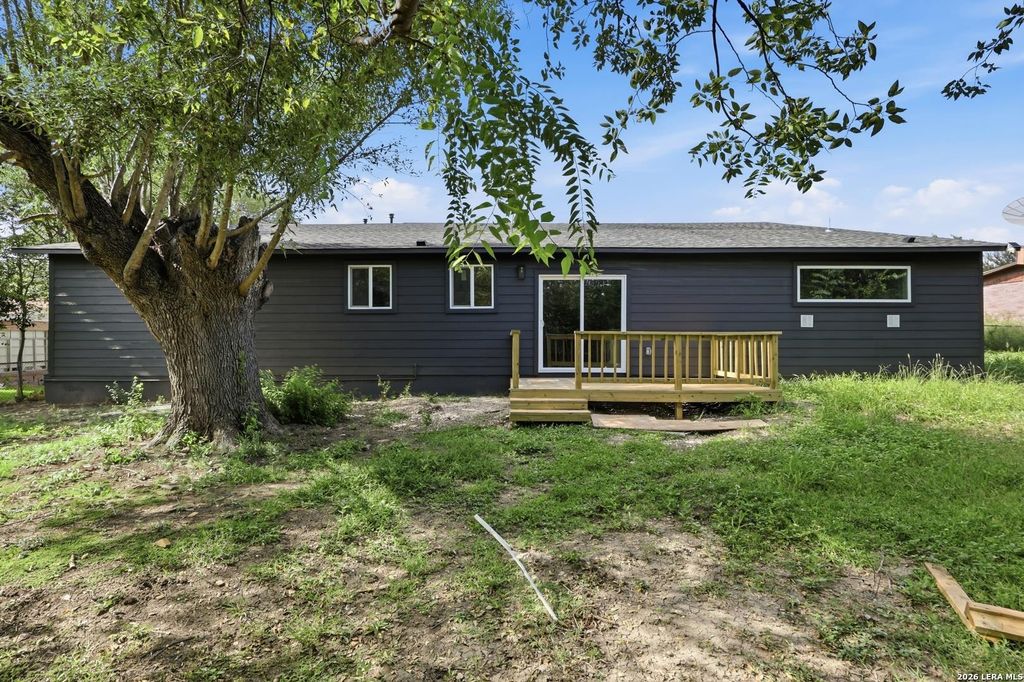
214 SHADYWOOD LN is listed for sale at $ 450,000. The Single-Family property has 4 bedrooms, 2 Full Bathrooms, 1 Half Bathroom, 2802 square feet and was built in 1956. The lot size is 0 Square feet. BRThoughtfully renovated with timeless style and quality craftsmanship, this beautifully updated home offers a modern, open layout designed for today’s lifestyle. Extensive improvements include a new roof, new electrical and plumbing systems, updated HVAC, brand-new kitchen with custom cabinetry, beautifully renovated bathrooms, new tile, new flooring in the addition, and professionally refinished original hardwood floors. The addition also features new siding and exterior paint, creating a seamless blend of character and contemporary design. Move-in ready with quality finishes throughout, this home offers the perfect balance of comfort, functionality, and lasting value. The large backyard room for storage shed. Situated just minutes from the airport, the Quarry, Trader Joe’s, Whole Foods, the Pearl, downtown, and countless shops and restaurants, the location couldn’t be more convenient.
Thoughtfully renovated with timeless style and quality craftsmanship, this beautifully updated home offers a modern, open layout designed for today's lifestyle. Extensive improvements include a new roof, new electrical and plumbing systems, updated HVAC, brand-new kitchen with custom cabinetry, beautifully renovated bathrooms, new tile, new flooring in the addition, and professionally refinished original hardwood floors. The addition also features new siding and exterior paint, creating a seamless blend of character and contemporary design. Move-in ready with quality finishes throughout, this home offers the perfect balance of comfort, functionality, and lasting value. The large backyard room for storage shed. Situated just minutes from the airport, the Quarry, Trader Joe's, Whole Foods, the Pearl, downtown, and countless shops and restaurants, the location couldn't be more convenient.
Disclaimer: Lot configuration and dimensions are estimates, not based on personal knowledge and come from a third party (Digital Map Products); therefore, you should not rely on the estimates and perform independent confirmation as to their accuracy
Ready to Sell your Home?
Request a complimentary home selling analysis featuring recently sold properties, market trends, home valuations and a personalized market update.
School information is computer generated and may not be accurate or current. Buyer must independently verify and confirm enrollment. Please contact the school district to determine the schools to which this property is zoned.











 Just listed
 Currency converter








 Share
Share


 Erase note
 You currently have no custom folders