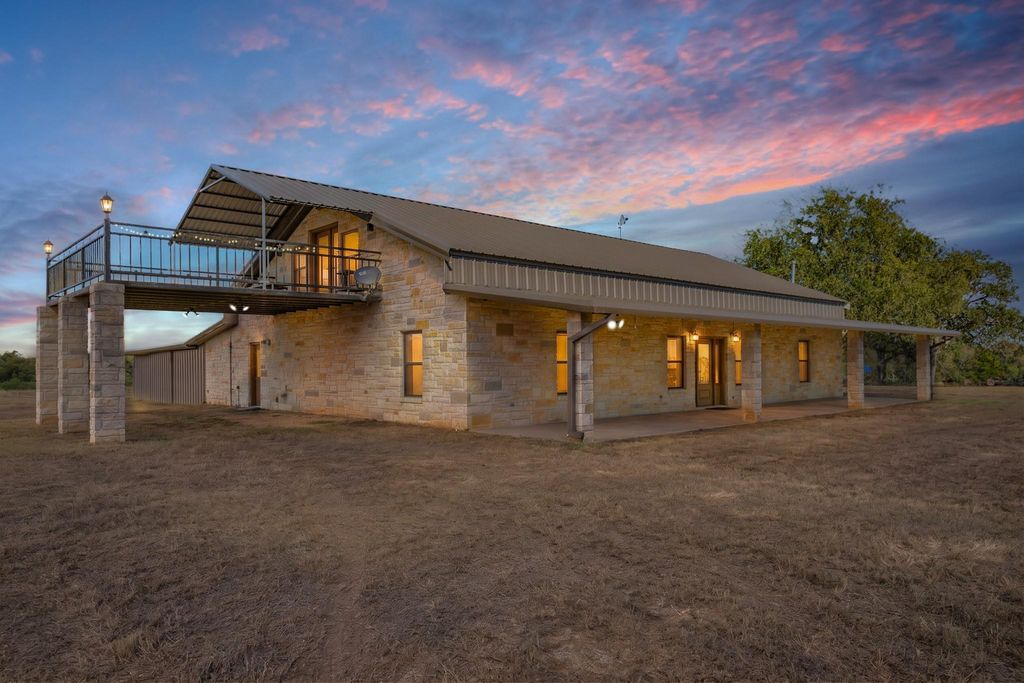
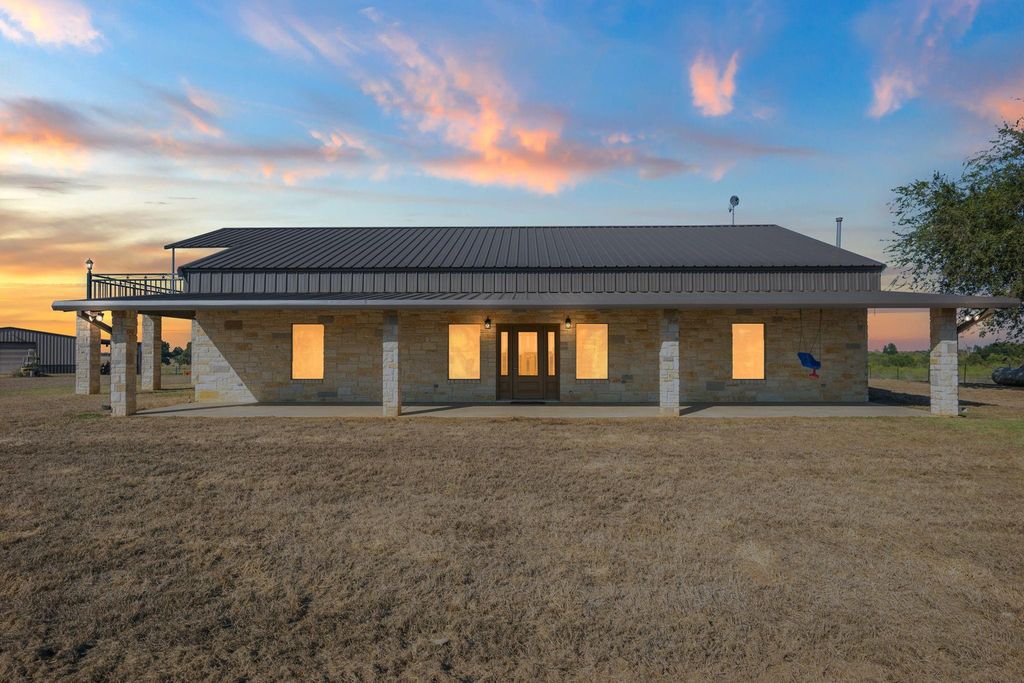
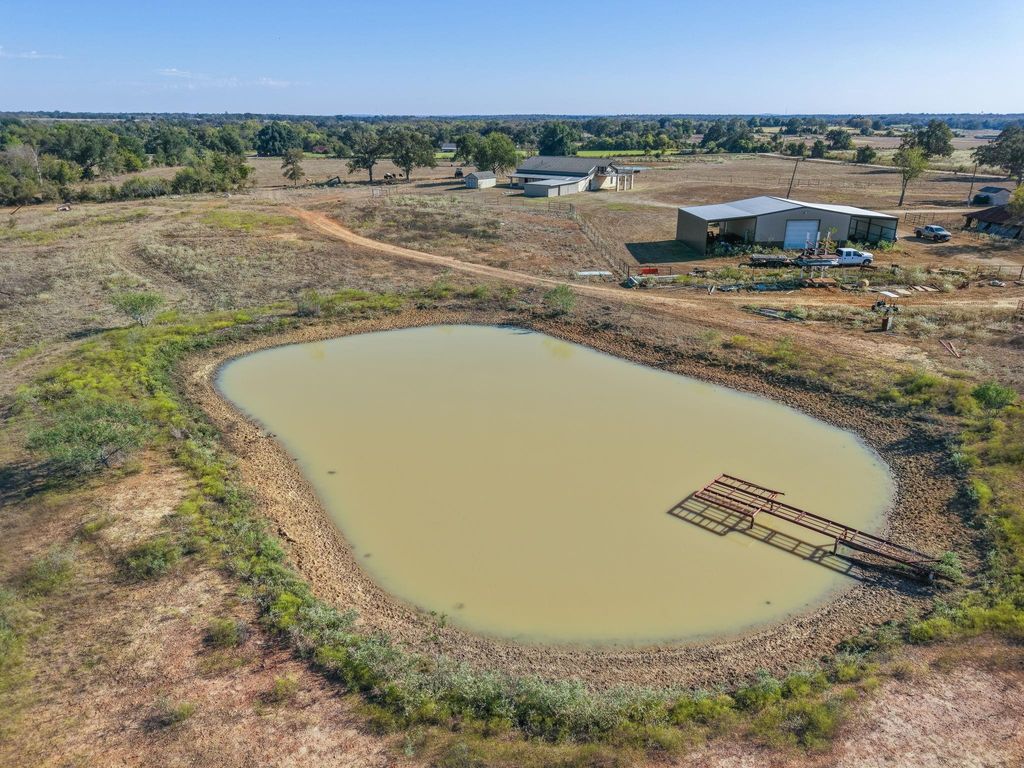
[[800]]262 CR 269 is listed for sale at 2,000,000. The Country Homes/Acreage property has 4 bedrooms, 3 Full Bathrooms, 1 Half Bathroom, 3600 square feet, and was built in 2003. The lot size is 3001280 Square feet.[[500]]Your country-living dreams start here! Introducing 68+ acres that blend comfort and country charm. This exceptional property offers space, recreation, and versatility. A custom-built home featuring red iron construction, a beautiful stone exterior, complemented by an impressive 40 x 80 shop/barn, three stocked ponds, a picturesque mix of open pasture and mature tree coverage. Youll appreciate the thoughtful design, expansive living room, and chef-inspired kitchen featuring granite countertops. Head upstairs to the spacious balcony, where electrical outlets and a propane connection make grilling easy while taking in the beautiful Texas skies. An attached two-car garage with additional electrical outlets. Enjoy hunting and outdoor recreation, or take advantage of the open pasture for your own country lifestyle. This remarkable property delivers the space, setting, and amenities to embrace the freedom of country living!
Your country-living dreams start here! Introducing 68+ acres that blend comfort and country charm. This exceptional property offers space, recreation, and versatility. A custom-built home featuring red iron construction, a beautiful stone exterior, complemented by an impressive 40' x 80' shop/barn, three stocked ponds, a picturesque mix of open pasture and mature tree coverage. You'll appreciate the thoughtful design, expansive living room, and chef-inspired kitchen featuring granite countertops. Head upstairs to the spacious balcony, where electrical outlets and a propane connection make grilling easy while taking in the beautiful Texas skies. An attached two-car garage with additional electrical outlets. Enjoy hunting and outdoor recreation, or take advantage of the open pasture for your own country lifestyle. This remarkable property delivers the space, setting, and amenities to embrace the freedom of country living!
Disclaimer: Lot configuration and dimensions are estimates, not based on personal knowledge and come from a third party (Digital Map Products); therefore, you should not rely on the estimates and perform independent confirmation as to their accuracy
View neighborhood information
Ready to Sell your Home?
Request a complimentary home selling analysis featuring recently sold properties, market trends, home valuations and a personalized market update.
School information is computer generated and may not be accurate or current. Buyer must independently verify and confirm enrollment. Please contact the school district to determine the schools to which this property is zoned.







 Currency converter





 Share


 Erase note
 You currently have no custom folders