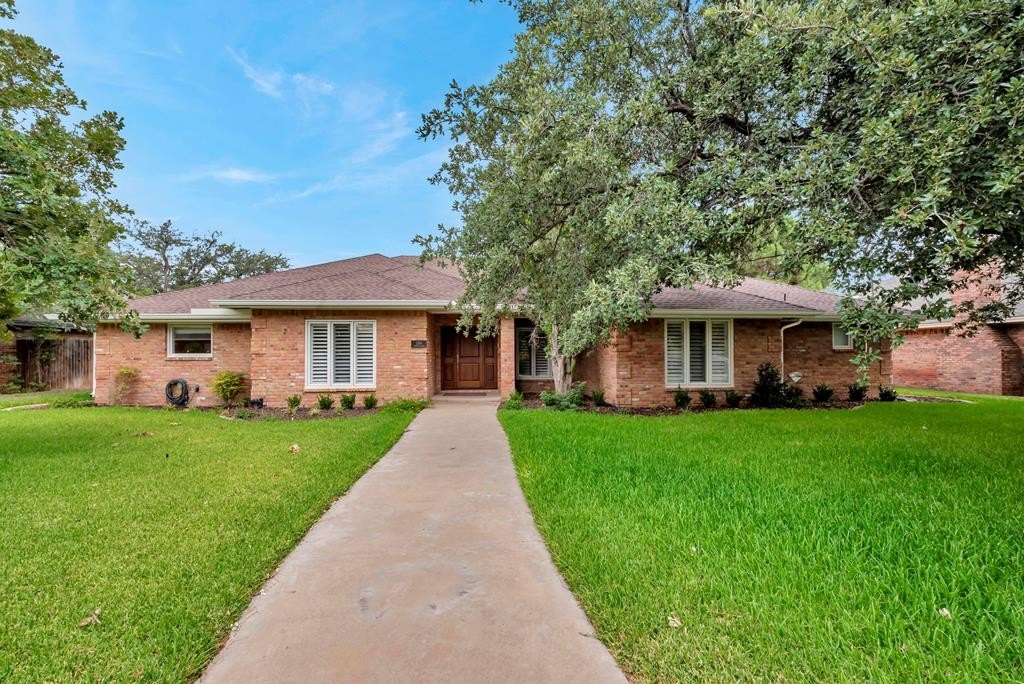
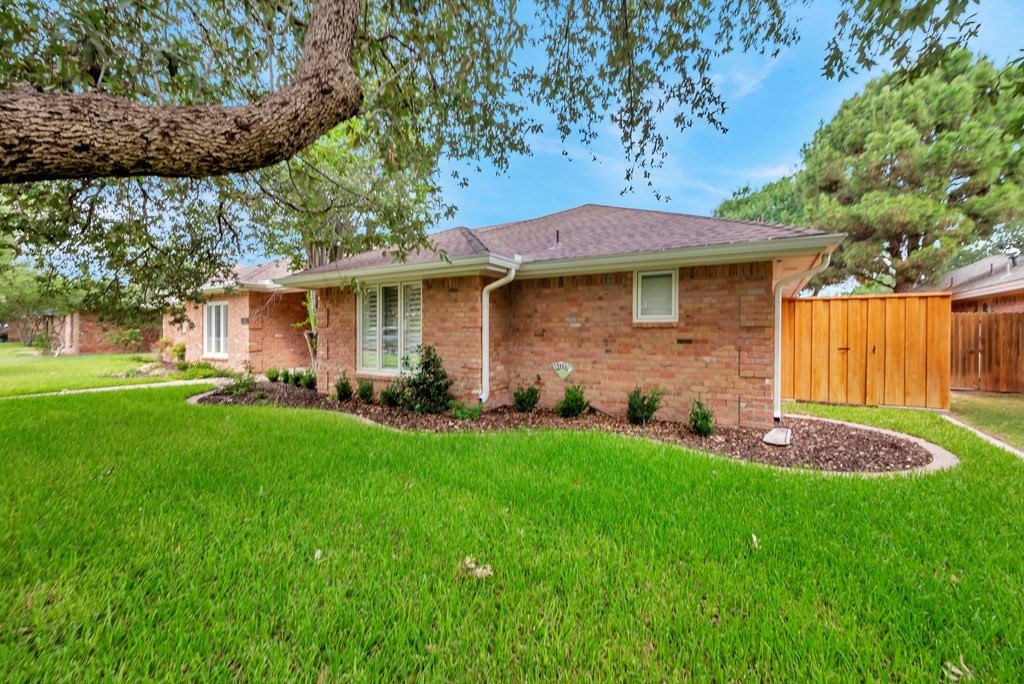
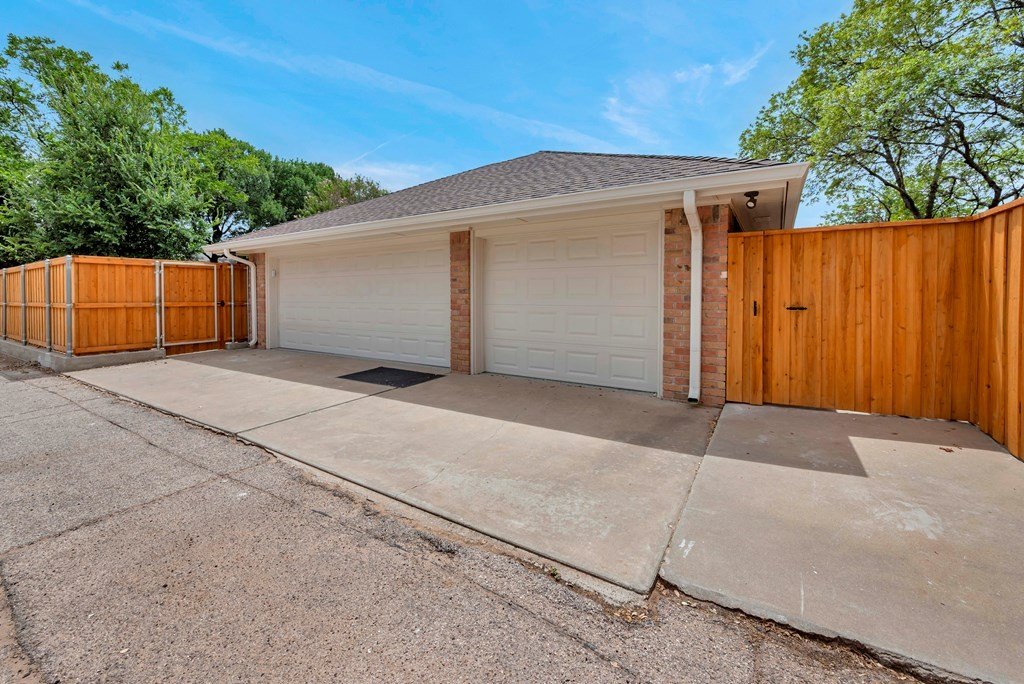
1306 Brighton Place is listed for sale at $ 950,000. The Single Family property has 4 bedrooms, 3 Full Bathrooms, 1 Half Bathroom, 3653 square feet and was built in 1987. The lot size is 0.248 Acres. BRDesigned and renovated as a forever home, and it shows in every detail! The kitchen anchors it all: Sub-Zero, Wolf and Cove appliances, custom rift oak cabinetry, butler pantry, full slab quartz surrounding a pot filler. Built for real entertaining. The primary suite feels like a private retreat, w/fireplace, walk-in shower w/body jets, dual vanities, glam station and custom cabinets (gun cabinet built-in) Designer lighting throughout, 2 fireplaces and grounds that feel like a park! Beyond finishes Generac Generator, Class 4 roof, Foam insulation, Moen Flo-Smart monitor. No detail was left to chance.
Designed & renovated as a forever home, & it shows in every detail! The kitchen anchors it all: Sub-Zero, Wolf & Cove appliances, custom rift oak cabinetry, butler pantry, full slab quartz surrounding a pot filler. Built for real entertaining. The primary suite feels like a private retreat, w/fireplace, walk-in shower w/body jets, dual vanities, glam station & custom cabinets (gun cabinet built-in) Designer lighting throughout, 2 fireplaces & grounds that feel like a park! Beyond finishes Generac Generator, Class 4 roof, Foam insulation, Moen Flo-Smart monitor. No detail was left to chance.
Disclaimer: Lot configuration and dimensions are estimates, not based on personal knowledge and come from a third party (Digital Map Products); therefore, you should not rely on the estimates and perform independent confirmation as to their accuracy
Ready to Sell your Home?
Request a complimentary home selling analysis featuring recently sold properties, market trends, home valuations and a personalized market update.
School information is computer generated and may not be accurate or current. Buyer must independently verify and confirm enrollment. Please contact the school district to determine the schools to which this property is zoned.











 Just listed
 Currency converter








 Share
Share


 Erase note
 You currently have no custom folders