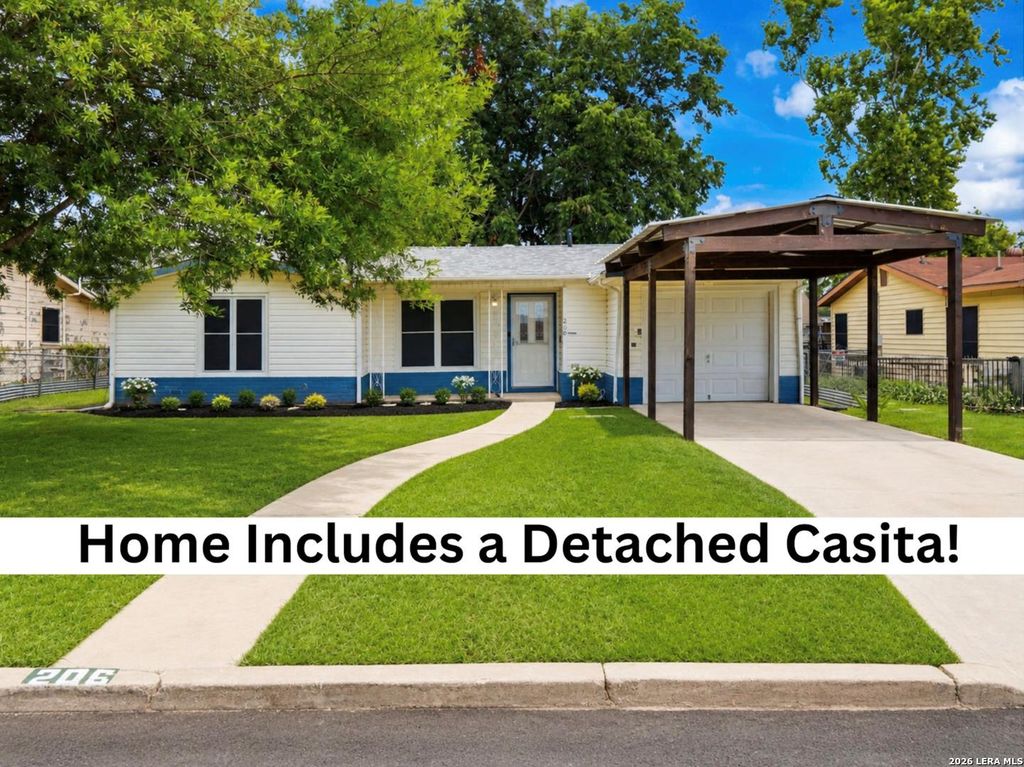
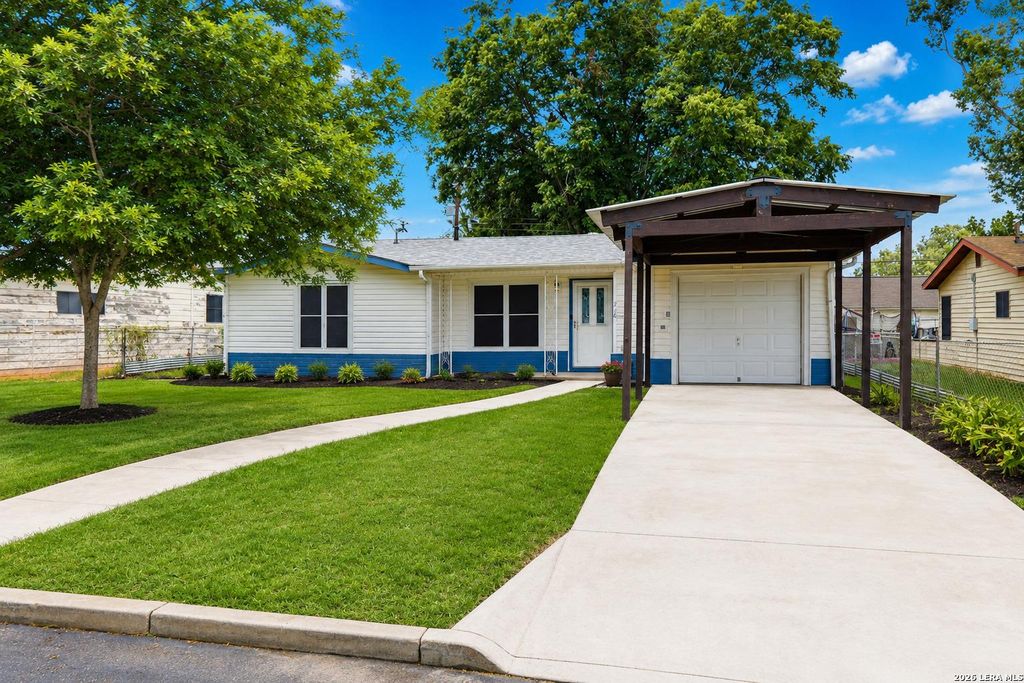
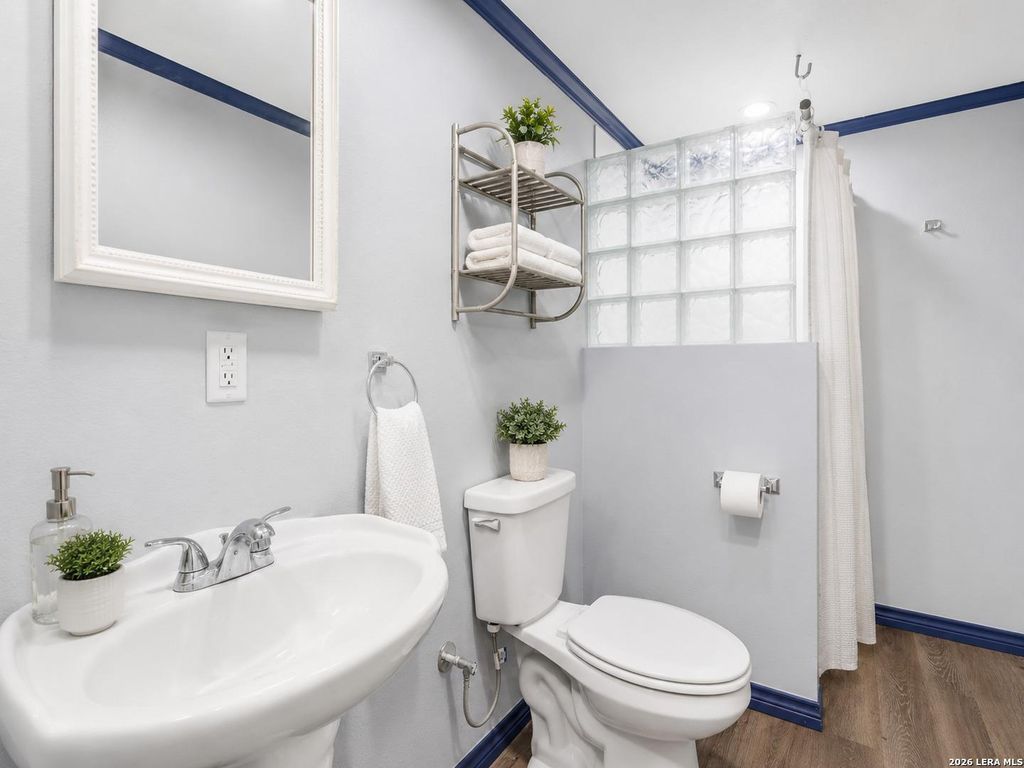
206 Pollydale Ave is listed for sale at $ 199,900. The Single-Family property has 3 bedrooms, 2 Full Bathrooms, 1292 square feet and was built in 1952. The lot size is 0 Square feet. BRBeautiful remodeled home offers modern updates throughout, including granite countertops, custom kitchen cabinetry. The detached casita provides incredible flexibility-it can serve as a third bedroom, private guest suite, income-producing rental, or the perfect space for a home-based business such as a salon, art studio, craft room, or office. Located in a quiet, established neighborhood, this property offers comfort, versatility, and convenience. The refrigerator, washer, and dryer are all included with the home. Main home is 972 sq st detached casita is approx 320 sq ft with a small kitchenette. The home wont last long!Pictures are virtually staged and grass enhanced
Beautiful remodeled home offers modern updates throughout, including granite countertops, custom kitchen cabinetry. The detached casita provides incredible flexibility-it can serve as a third bedroom, private guest suite, income-producing rental, or the perfect space for a home-based business such as a salon, art studio, craft room, or office. Located in a quiet, established neighborhood, this property offers comfort, versatility, and convenience. The refrigerator, washer, and dryer are all included with the home. Main home is 972 sq st detached casita is approx 320 sq ft with a small kitchenette. The home wont last long!Pictures are virtually staged and grass enhanced
Disclaimer: Lot configuration and dimensions are estimates, not based on personal knowledge and come from a third party (Digital Map Products); therefore, you should not rely on the estimates and perform independent confirmation as to their accuracy
Ready to Sell your Home?
Request a complimentary home selling analysis featuring recently sold properties, market trends, home valuations and a personalized market update.
School information is computer generated and may not be accurate or current. Buyer must independently verify and confirm enrollment. Please contact the school district to determine the schools to which this property is zoned.











 Just listed
 Currency converter








 Share
Share


 Erase note
 You currently have no custom folders