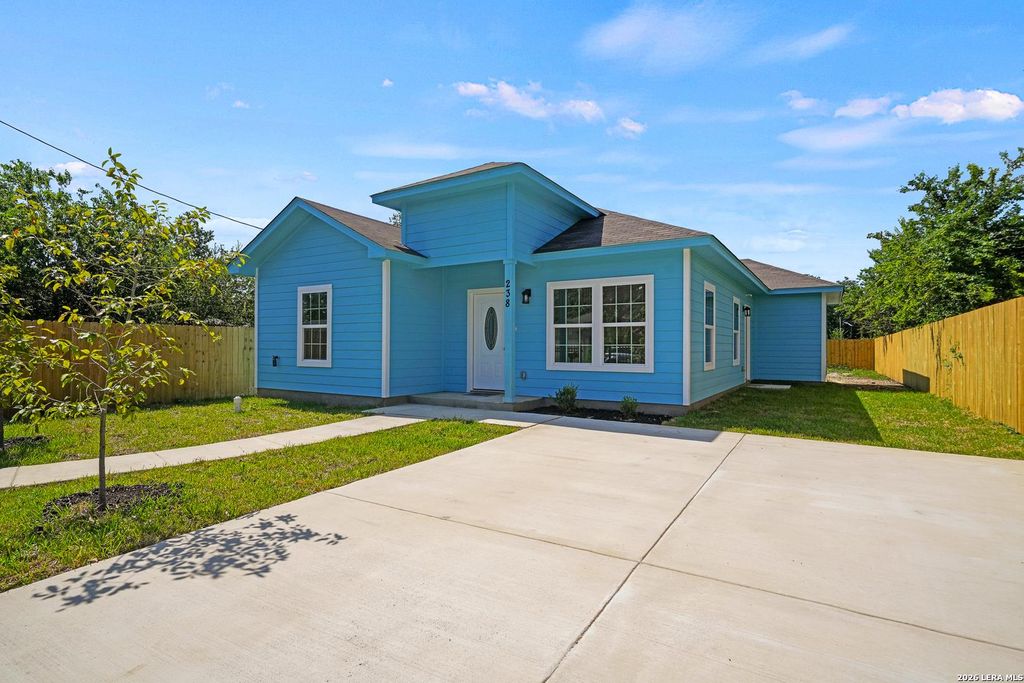
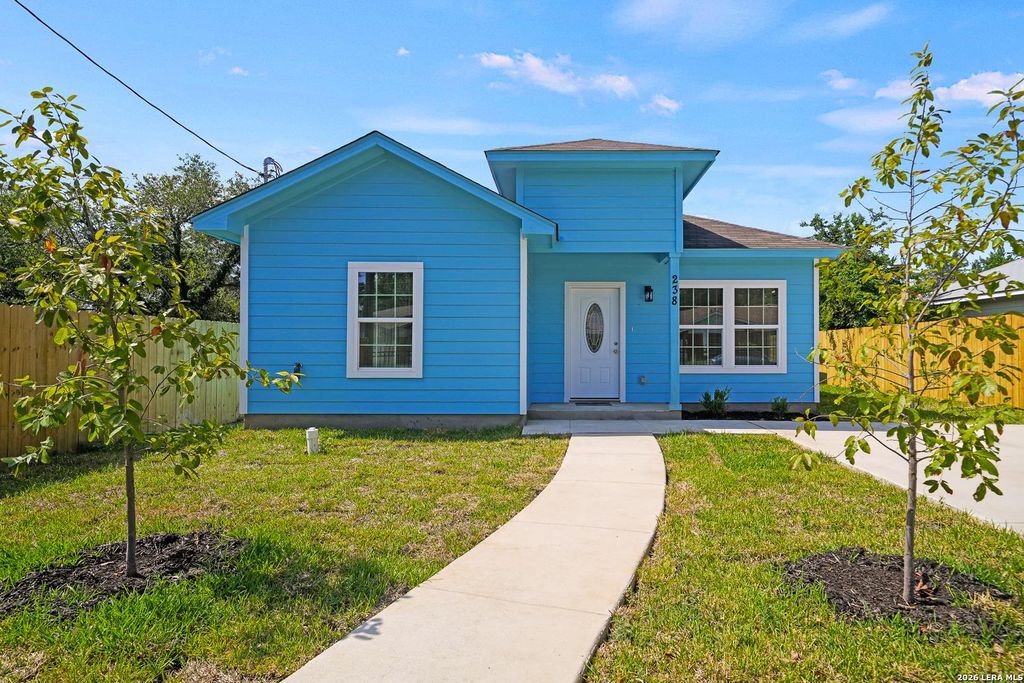
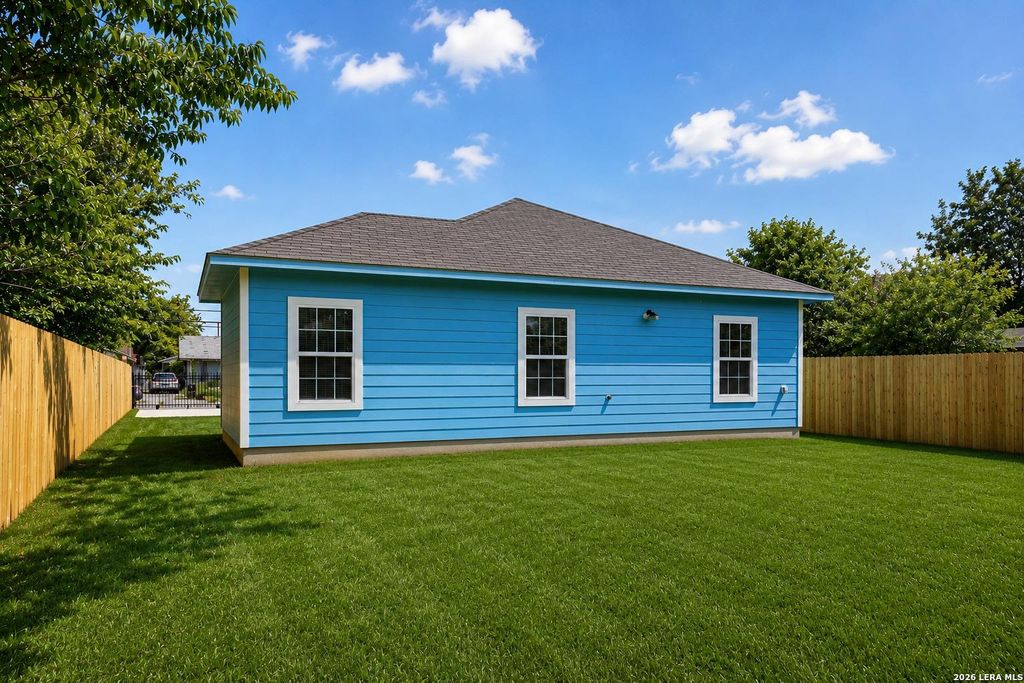
238 Bundy is listed for sale at $ 250,000. The Single-Family property has 4 bedrooms, 2 Full Bathrooms, 1520 square feet and was built in 2026. The lot size is 0 Square feet. BRBuilder Warranty Included! This affordable new home qualifies for special financing with as little as $500 total move-in for qualified buyers (purchase only; restrictions apply). Welcome home to this beautifully designed 4-bedroom, 2-bath residence featuring an automatic wrought-iron gated entrance and a bright, open-concept layout that seamlessly connects the living, dining, and kitchen areas-perfect for everyday living and entertaining. The stylish kitchen showcases granite countertops, white cabinetry with modern hardware, and plenty of workspace. Durable tile flooring runs throughout the home, while ceiling fans in every room provide year-round comfort. You’ll also appreciate the spacious walk-in pantry, dedicated laundry room, and upgraded bronze lighting and plumbing fixtures that add a touch of elegance. Step outside to a large backyard with plenty of room to relax, play, or entertain guests. Conveniently located with quick access to I-10 East, this home offers an easy
Builder Warranty Included! This affordable new home qualifies for special financing with as little as $500 total move-in for qualified buyers (purchase only; restrictions apply). Welcome home to this beautifully designed 4-bedroom, 2-bath residence featuring an automatic wrought-iron gated entrance and a bright, open-concept layout that seamlessly connects the living, dining, and kitchen areas-perfect for everyday living and entertaining. The stylish kitchen showcases granite countertops, white cabinetry with modern hardware, and plenty of workspace. Durable tile flooring runs throughout the home, while ceiling fans in every room provide year-round comfort. You'll also appreciate the spacious walk-in pantry, dedicated laundry room, and upgraded bronze lighting and plumbing fixtures that add a touch of elegance. Step outside to a large backyard with plenty of room to relax, play, or entertain guests. Conveniently located with quick access to I-10 East, this home offers an easy
Disclaimer: Lot configuration and dimensions are estimates, not based on personal knowledge and come from a third party (Digital Map Products); therefore, you should not rely on the estimates and perform independent confirmation as to their accuracy
Ready to Sell your Home?
Request a complimentary home selling analysis featuring recently sold properties, market trends, home valuations and a personalized market update.
School information is computer generated and may not be accurate or current. Buyer must independently verify and confirm enrollment. Please contact the school district to determine the schools to which this property is zoned.












 Just listed
 Currency converter








 Share
Share


 Erase note
 You currently have no custom folders