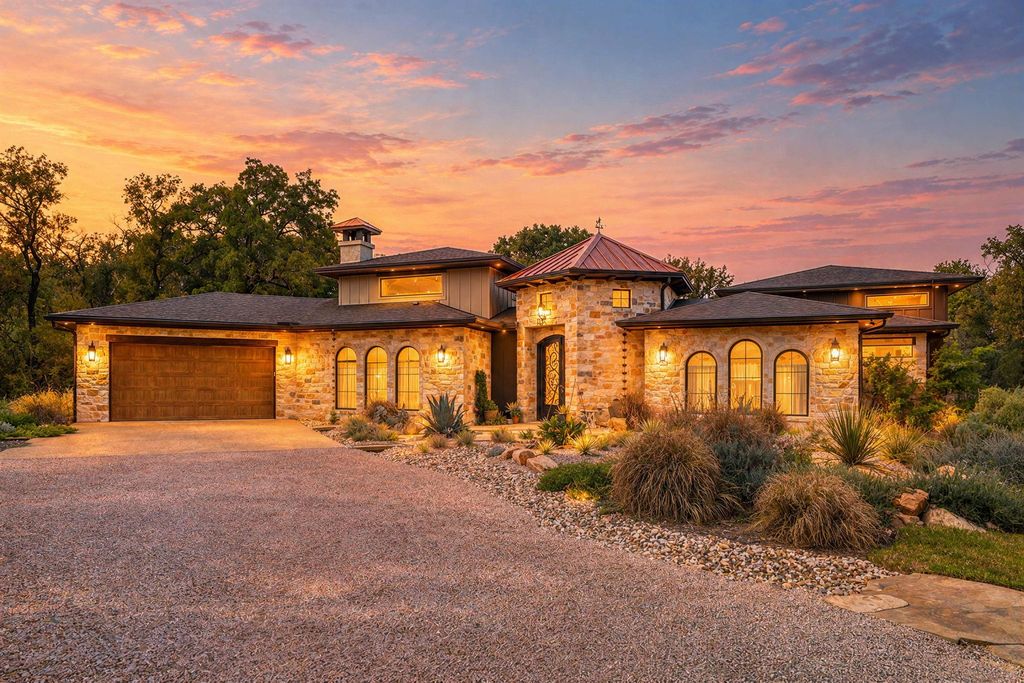
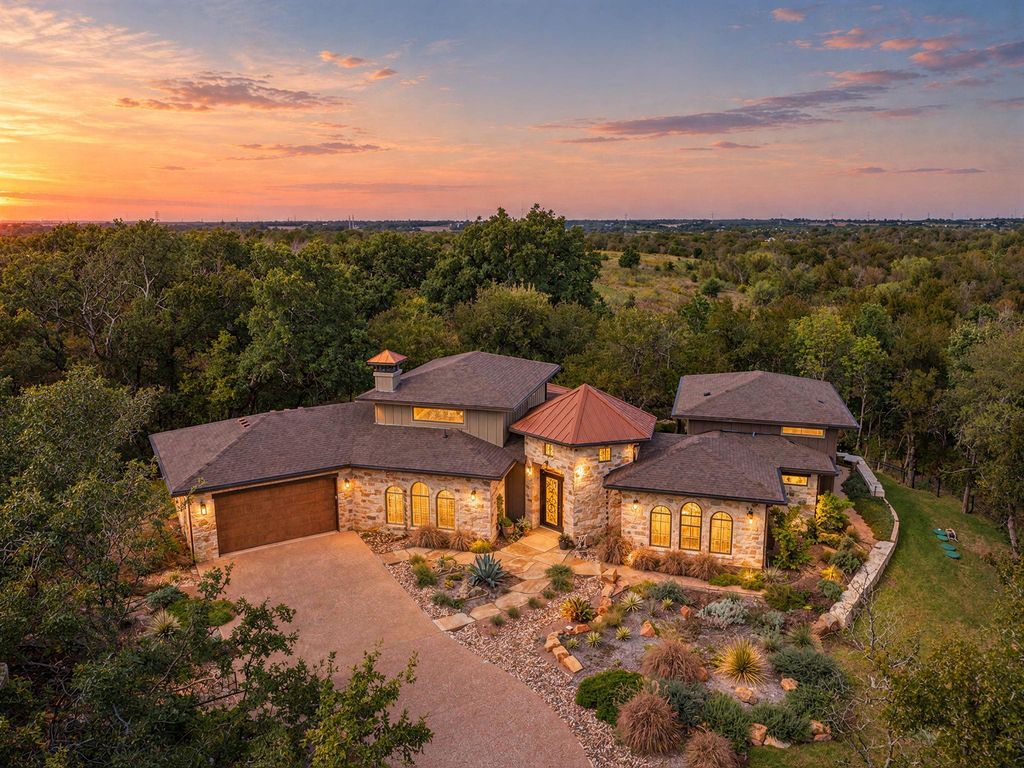
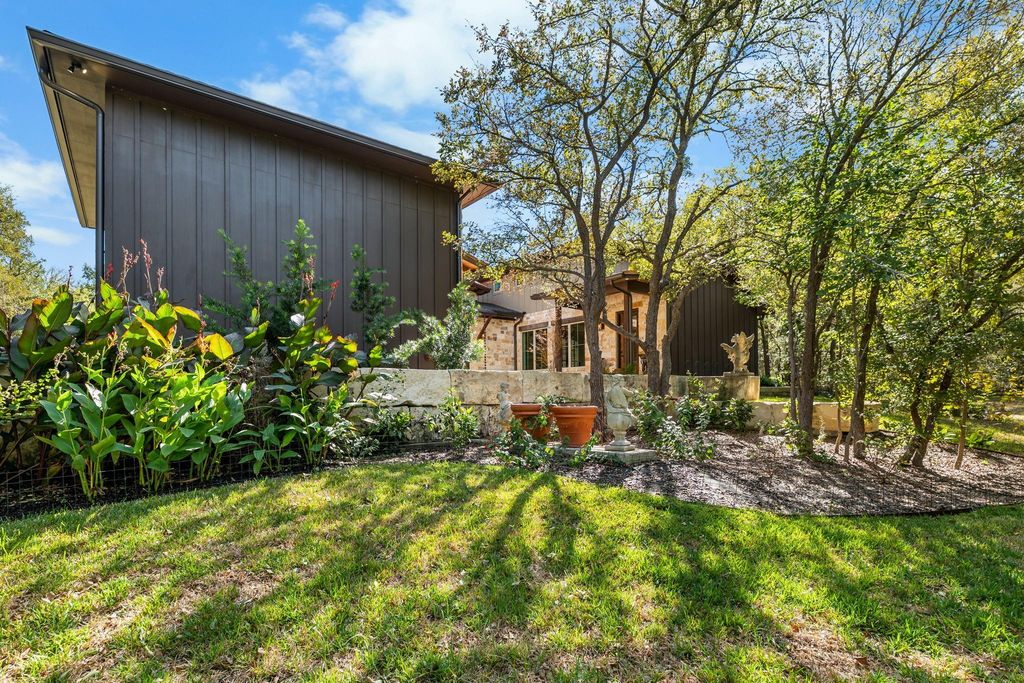
[[800]]505 Shady Branch Ct is listed for sale at 499,900. The Residential - Single Family property has 2 bedrooms, 2 Full Bathrooms, 2075 square feet, and was built in 2022. The lot size is 87120 Square feet.[[500]]Built in 2023 by Jim Bland Construction, this custom stone home sits on two beautifully treed rolling acres with a natural creek bed on the side, in a gated community. A crushed granite driveway, large limestone accents at the back of the home and professionally designed landscaping and hardscaping complement the setting. Nine-foot wrought iron entry doors welcome you inside, with a custom exterior light by Illuminaries Fine Wrought Iron Company above. Across the foyer, double doors open to a serene courtyard with a fountain and views of the private backyard. The open-concept layout features soaring ceilings, beams and niches in the family room, barrel ceilings, speakers throughout, zoned heating and air and generous storage! The two bedrooms are thoughtfully separated for privacy, each with its own bathroom. The primary bathroom showcases a massive shower and double sinks. The second bathroom also offers convenient guest access. Handmade, sun-dried Saltillo tile from Mexico adds warmth and character, with animal prints imbedded in select tiles. The spacious laundry room, conveniently located off the family room and garage, includes a sink and room for an office area. An oversized two-car garage includes a workshop area with space for potential conversion to a third bedroom if needed. Come experience the distinctive details and delightful setting of this custom home.
Built in 2023 by Jim Bland Construction, this custom stone home sits on two beautifully treed rolling acres with a natural creek bed on the side, in a gated community. A crushed granite driveway, large limestone accents at the back of the home and professionally designed landscaping and hardscaping complement the setting. Nine-foot wrought iron entry doors welcome you inside, with a custom exterior light by Illuminaries Fine Wrought Iron Company above. Across the foyer, double doors open to a serene courtyard with a fountain and views of the private backyard. The open-concept layout features soaring ceilings, beams and niches in the family room, barrel ceilings, speakers throughout, zoned heating and air and generous storage! The two bedrooms are thoughtfully separated for privacy, each with its own bathroom. The primary bathroom showcases a massive shower and double sinks. The second bathroom also offers convenient guest access. Handmade, sun-dried Saltillo tile from Mexico adds warmth and character, with animal prints imbedded in select tiles. The spacious laundry room, conveniently located off the family room and garage, includes a sink and room for an office area. An oversized two-car garage includes a workshop area with space for potential conversion to a third bedroom if needed. Come experience the distinctive details and delightful setting of this custom home.
Disclaimer: Lot configuration and dimensions are estimates, not based on personal knowledge and come from a third party (Digital Map Products); therefore, you should not rely on the estimates and perform independent confirmation as to their accuracy
View neighborhood information
Ready to Sell your Home?
Request a complimentary home selling analysis featuring recently sold properties, market trends, home valuations and a personalized market update.
School information is computer generated and may not be accurate or current. Buyer must independently verify and confirm enrollment. Please contact the school district to determine the schools to which this property is zoned.







 Just listed
 Currency converter





 Share


 Erase note
 You currently have no custom folders