loading

570 County Road 6510

Dayton, TX 77535
Get Directions →
Just listedJust listed
7 - 10 Bedroom(s)
7 Full & 4 Half Bath(s)
4,994 Sqft
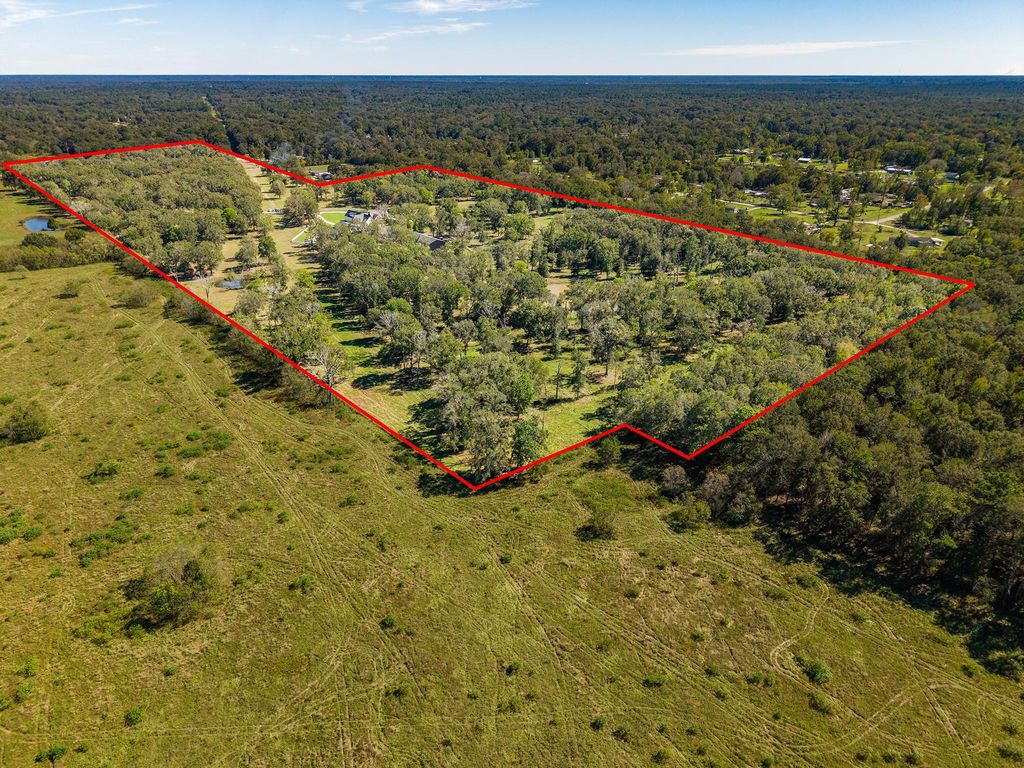
62.85 Lot Acres
Country Homes/Acreage - Free Standi

Audio narrative

Get full access to Premium Content

Premium Content such as Sold Prices, Property History Reports and Saved Searches.

Sign in to view Premium Content

Description

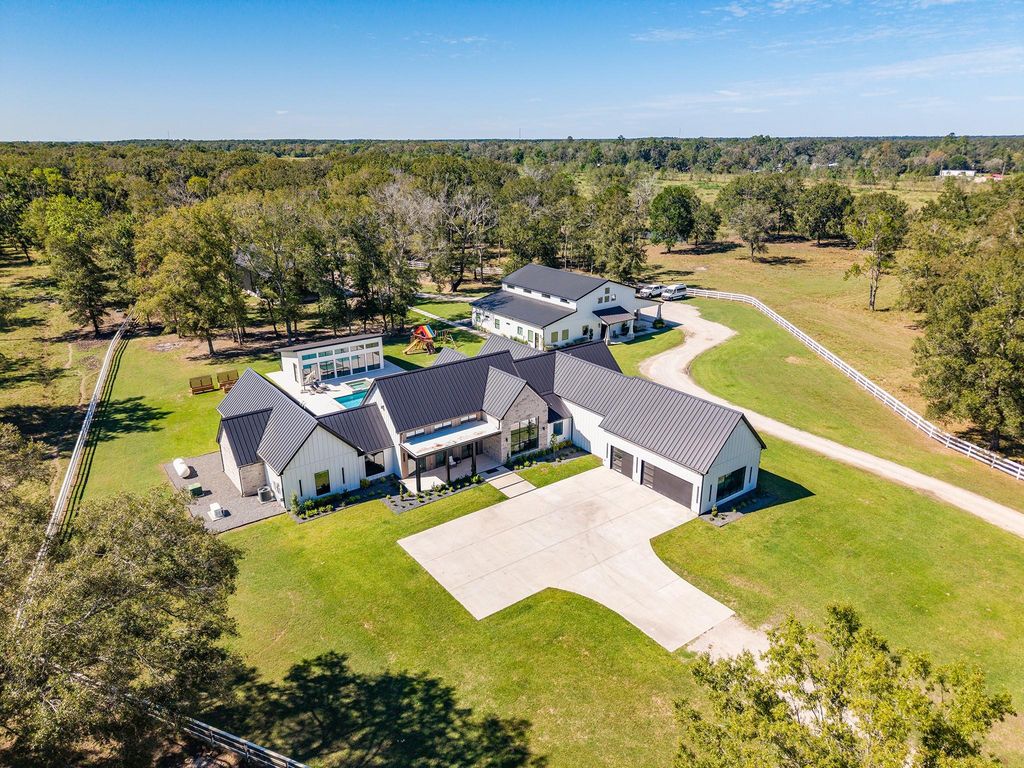
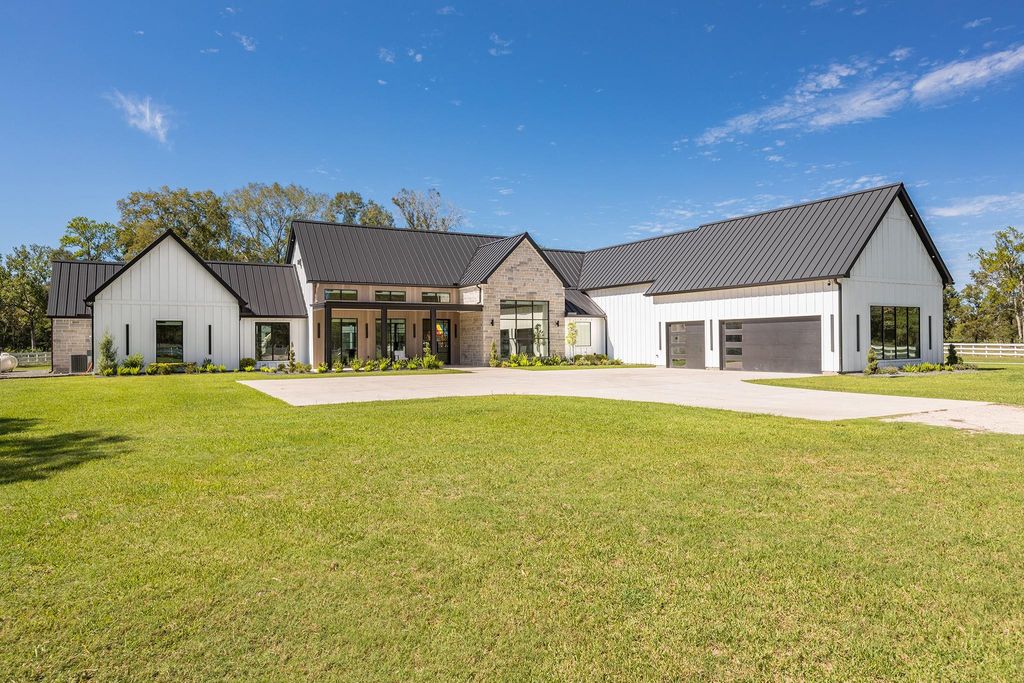
An extraordinary 62.854-acre Texas estate where uncompromising craftsmanship meets resort-style living! Built in 2023, the 4,994 SF main residence offers 5 ensuite bedrooms, 2 half baths, a private executive office & upstairs theater. Custom white oak cabinetry, premium marble, designer chandeliers & elite appliances define the interiors. The primary sanctuary boasts a fireplace, spa-inspired shower with soaking tub & showstopping dressing room. A separate 3,600 SF residence features 3 bedrooms, 3 flex rooms, 2 baths, a full bar & climate-controlled garage/shop. Both residences are spray-foam insulated. Integrated audio elevates the main home's primary suite, living room, theater & patio, plus the second home's bay/bar. Outdoors, discover a 1,182 SF pool, private fitness studio, poolside men's & women's restrooms with shower, and a 3,200 SF five-bay shop. Fully fenced with goat wire, front wood fencing & a gated brick entrance, this rare Dayton retreat delivers a remarkable lifestyle.

MLS#
54683374
List Price
$5,750,000 ($1,151/Sqft.)
Listing Status
For Sale
Address
570 County Road 6510
City
Dayton
State
TX
Zip Code
77535
County
Liberty County
Subdivision
Reason Green
Legal Description
000043 REASON GREEN, TRACT 141, ACRES 44.944
Property Type
Country Homes/Acreage - Free Standi
Bedroom
7 - 10 Bedroom(s)
Bath
7 Full & 4 Half Bath(s)
Garages
7 / Attached ,Oversized
Stories
2
Building Size
4,994 Sqft/Appraisal District
Architecture Style
Farmhouse
Year Built
2023 /Appraisal District
Land Use
AGRCRL,CATTL,HRSAL
Lot Size
62.85 Lot Acres/Appraisal District
LP / Acre
$91,482 / Acre
Has House
Yes
Road Frontage
County Maintained
Market Area

Rooms

Living
12.3 x 19.10, 1st
Family Room
28.5 x 22, 1st
Kitchen
12.4 x 19.10, 1st
Kitchen
16 x 34, 1st
Primary Bedroom
12.8 x 11.9, 1st
Primary Bedroom
19.8 x 21.3, 1st
Bedroom
12 x 16.4, 1st
Bedroom
14.7 x 17.5, 1st
Bedroom
16.5 x 12.5, 1st
Bedroom
12.19 x 16.4, 1st
Bedroom
11.9 x 9.7, 1st
Primary Bath
6 x 9, 1st
Primary Bath
18.29 x 18.13, 1st
Bath
11 x 5, 2nd
Home Office/Study
11.8 x 12.6, 1st
Media Room
35 x 17.5, 2nd
Extra Room
14.5 x 12.8, 2nd
Extra Room
10.8 x 16.6, 2nd
Extra Room
10.8 x 16.6, 2nd
Utility Room Desc
5.5 x 5.8, 1st
Utility Room Desc
11.8 x 6.9, 1st
Butlers Pantry
5 x 16, 1st

Financial information

Financing Considered
Release of Eligibility
Other Fees
No
Maintenance Fee
No
Taxes w/o Exemp
$21,188/2026
Tax Rate
1.4672

Interior

Fireplace
2/Electric Fireplace
Countertop
Marble
Bathroom Description
Bidet, Half Bath, Primary Bath: Double Sinks, Primary Bath: Separate Shower, Primary Bath: Soaking Tub, Primary Bath: Tub/Shower Combo, Secondary Bath(s): Shower Only, Secondary Bath(s): Tub/Shower Combo, Two Primary Baths, Vanity Area
Bedroom Description
2 Primary Bedrooms,Built-In Bunk Beds,En-Suite Bath,Primary Bed - 1st Floor,Walk-In Closet
Kitchen Description
Breakfast Bar,Butler Pantry,Island w/o Cooktop,Kitchen open to Family Room,Pot Filler,Pots/Pans Drawers,Soft Closing Cabinets,Soft Closing Drawers,Under Cabinet Lighting,Walk-in Pantry
Room Description
Breakfast Room, Family Room, Home Office/Study, Kitchen/Dining Combo, Media, Utility Room in House, Wine Room
Cooling
Central Electric
Heating
Central Electric
Connections
Electric Dryer Connections, Washer Connections
Dishwasher
Yes
Microwave
Yes
Oven
Gas Oven
Range
Gas Range
Energy Feature
Ceiling Fans, Digital Program Thermostat, Energy Star Appliances, Energy Star/CFL/LED Lights, Generator, High-Efficiency HVAC, Insulation - Spray-Foam
Interior
Alarm System - Owned, Fire/Smoke Alarm, Formal Entry/Foyer, High Ceiling, Refrigerator Included, Vaulted Ceiling, Water Softener - Owned, Window Coverings, Wired for Sound

Exterior

Foundation
Slab
Private Pool
Yes
Private Pool Desc
Gunite
Lot Description
Cleared, Wooded
Carport Description
Attached Carport
Garage Carport
Additional Parking,Auto Driveway Gate,Auto Garage Door Opener,Boat Parking,Extra Driveway,RV Parking,Workshop
Controlled Access
Automatic Gate, Driveway Gate
Water Sewer
Aerobic, Well
Road Surface
Asphalt
Front Door Face
East
Area Pool
Yes

Extra details you may need to know

List Type
Exclusive Right to Sell/Lease
Mineral Rights
No

Lot Information

Lot Size
62.85 Lot Acres /Appraisal District
loading
Disclaimer: Lot configuration and dimensions are estimates, not based on personal knowledge and come from a third party (Digital Map Products); therefore, you should not rely on the estimates and perform independent confirmation as to their accuracy
Ready to Sell your Home?
Request a complimentary home selling analysis featuring recently sold properties, market trends, home valuations and a personalized market update.
Start Selling your Home

Listing Broker

Information source

Houston Association of REALTORS®
Source last updated Oct 21, 2026 at 07:57 AM
Listing last updated Oct 18, 2026 at 09:56 PM
View website →

Know the property tax history and market value


Estimate your mortgage payments

Create and estimate your monthly mortgage payment and property taxes based on past rates.

Estimated Monthly Payments

DOWN PAYMENT
Loan Term
$-----
$-----
Full Page
Presented by TimeValue Software ©2021
Principal & InterestTaxes30.4%69.6%
Listing TaxNumbers
Principal & Interest2,841
Taxes1,242
--------
-------- --------

Explore school information

Check out assigned and nearby schools along with their detailed ratings and essential information to help you make informed decisions.

Assigned schools

View nearby schools view nearby schools

Notice & Disclaimer
School information is computer generated and may not be accurate or current. Buyer must independently verify and confirm enrollment. Please contact the school district to determine the schools to which this property is zoned.
Copyright© 2026 , HOUSTON REALTORS® INFORMATION SERVICE, INC. All Rights Reserved. Data Not Verified/Guaranteed by MLS
Schedule a tour
Tomorrow
22
Oct
Fri
23
Oct
Sat
24
Oct
Sun
25
Oct
Other dates
Contact agent
Call

Schedule a Tour

Thu
22
Oct
Fri
23
Oct
Sat
24
Oct
Sun
25
Oct
Mon
26
Oct
Tue
27
Oct
Wed
28
Oct
Thu
29
Oct
Fri
30
Oct
Sat
31
Oct