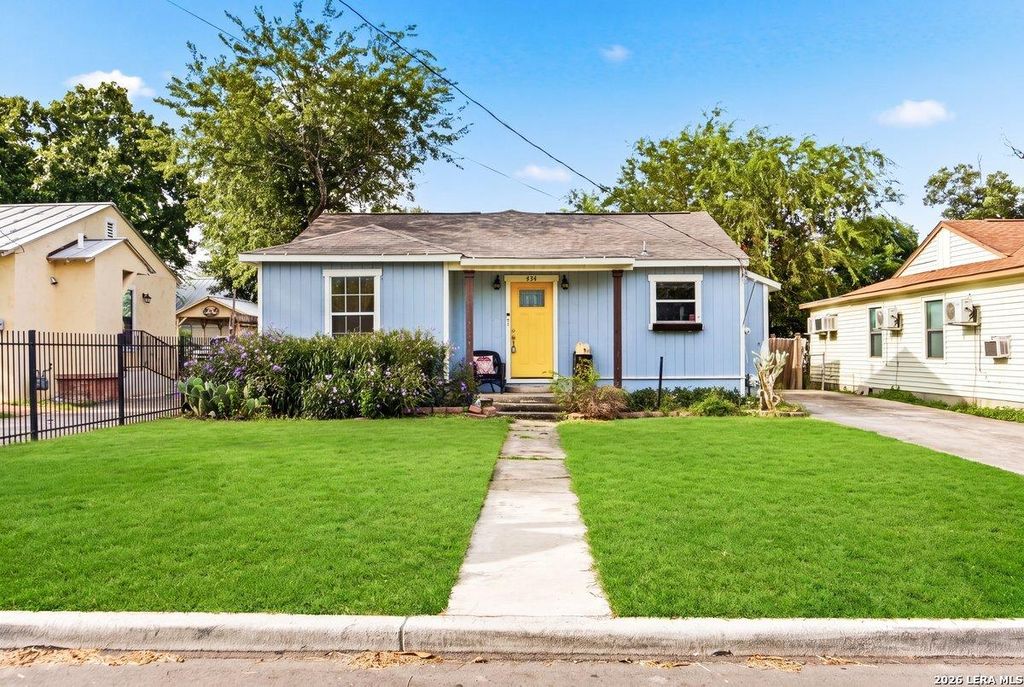
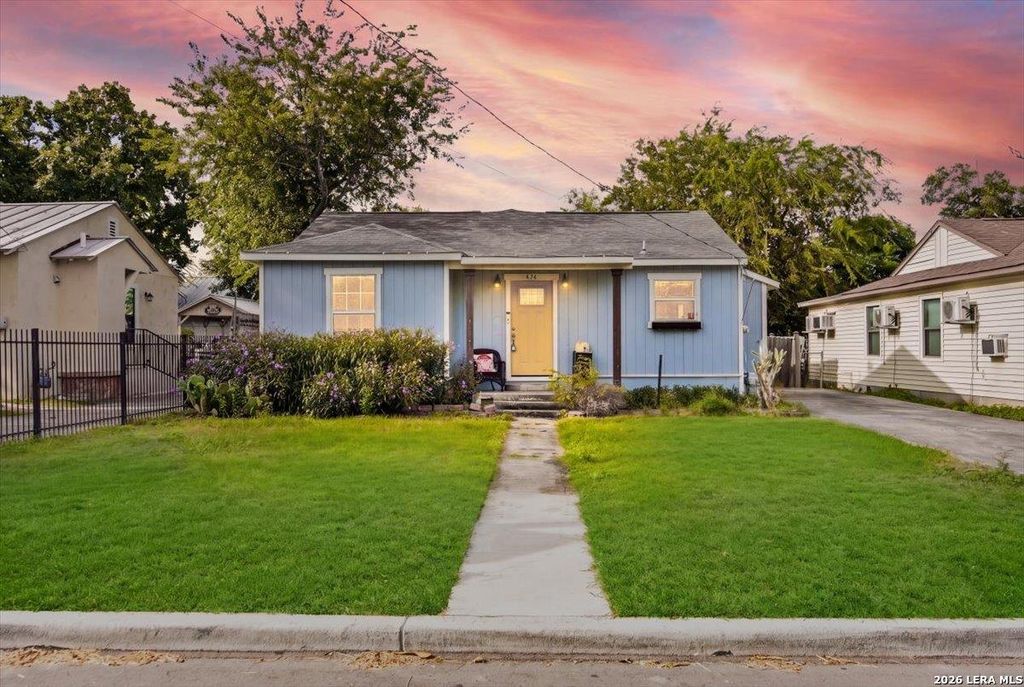
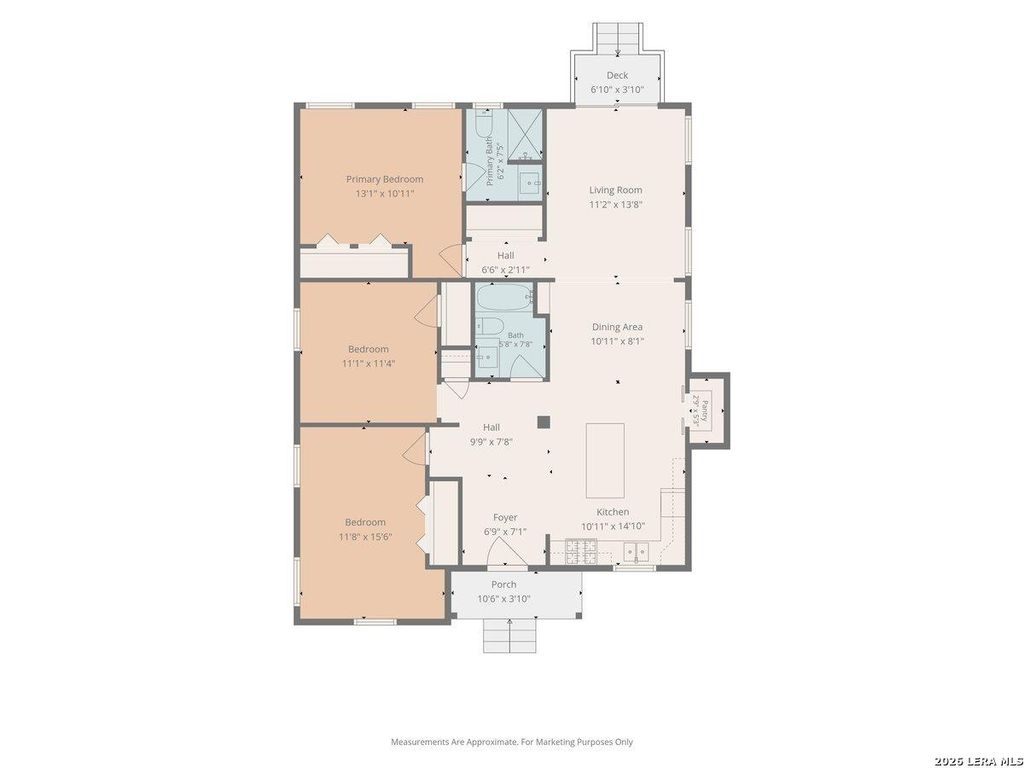
434 WARD AVE is listed for sale at $ 215,000. The Single-Family property has 3 bedrooms, 2 Full Bathrooms, 1409 square feet and was built in 1947. The lot size is 0 Square feet. BR**OPEN HOUSE THIS SATURDAY 7.25 - 11A-2P and SUNDAY 7.26 12P-3P** Welcome to 434 Ward Ave. A beautifully remodeled home where historic San Antonio charm meets modern comfort. Offering 3 bedrooms, 2 full bathrooms, and over 1,400 square feet, this home is ideal for first-time buyers, growing families, or anyone looking for a move-in ready home with charm and functionality.The bright, open layout creates an inviting space for both everyday living and entertaining. The kitchen features custom cabinetry, granite countertops, a large butcher block island, and abundant storage, including a spacious pantry with a sliding barn door that adds warmth and character. The split-bedroom floor plan provides additional privacy, making the primary suite a peaceful retreat separate from the secondary bedrooms. Recent improvements have been completed to help give buyers added peace of mind, including professional HVAC servicing and repairs, fresh landscaping, and additional property updates in preparati
**OPEN HOUSE THIS SATURDAY 7.25 - 11A-2P & SUNDAY 7.26 12P-3P** Welcome to 434 Ward Ave. A beautifully remodeled home where historic San Antonio charm meets modern comfort. Offering 3 bedrooms, 2 full bathrooms, and over 1,400 square feet, this home is ideal for first-time buyers, growing families, or anyone looking for a move-in ready home with charm and functionality.The bright, open layout creates an inviting space for both everyday living and entertaining. The kitchen features custom cabinetry, granite countertops, a large butcher block island, and abundant storage, including a spacious pantry with a sliding barn door that adds warmth and character. The split-bedroom floor plan provides additional privacy, making the primary suite a peaceful retreat separate from the secondary bedrooms. Recent improvements have been completed to help give buyers added peace of mind, including professional HVAC servicing and repairs, fresh landscaping, and additional property updates in preparati
Disclaimer: Lot configuration and dimensions are estimates, not based on personal knowledge and come from a third party (Digital Map Products); therefore, you should not rely on the estimates and perform independent confirmation as to their accuracy
Ready to Sell your Home?
Request a complimentary home selling analysis featuring recently sold properties, market trends, home valuations and a personalized market update.
School information is computer generated and may not be accurate or current. Buyer must independently verify and confirm enrollment. Please contact the school district to determine the schools to which this property is zoned.











 Just listed
 Currency converter








 Share
Share


 Erase note
 You currently have no custom folders