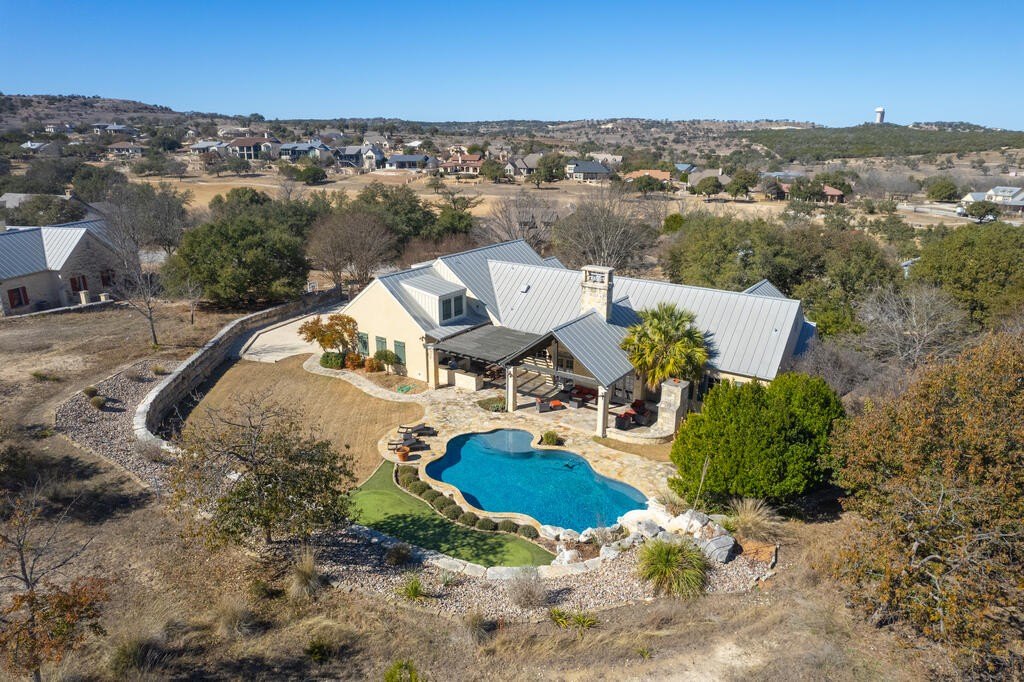
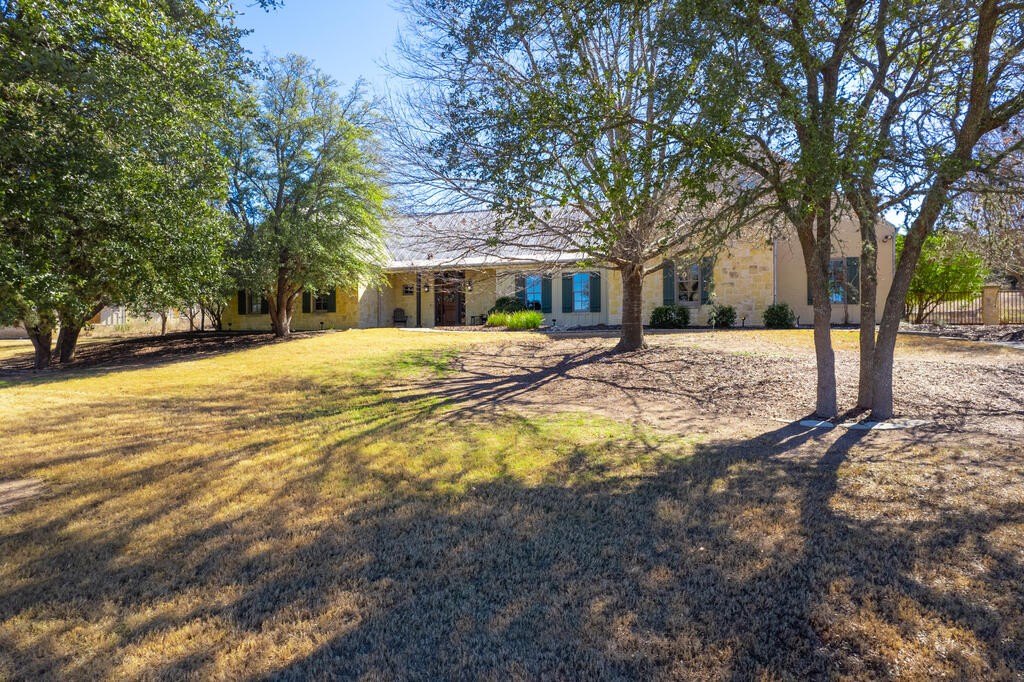
[[800]]3512 Trail Head Dr is listed for sale at 1,401,375. The Single Family property has 5 bedrooms, 4 Full Bathrooms, 1 Half Bathroom, 4566 square feet, and was built in 2003. The lot size is 148104 Square feet.[[500]]This custom-built Hill Country estate is the perfect blend of elegance, luxury, and masterful craftsmanship. Designed with an eye for detail, every element of this home exudes sophistication, from its thoughtfully curated architectural features to the high-end finishes that make each space extraordinary. The great room captivates with its soaring vaulted ceilings accented by rich wooden beams, beautifully crafted stone accent walls, and custom Alder wood cabinetry. Gleaming hardwood floors, intricate trim work, and solid wood doors add to the timeless beauty, while a custom metal fireplace screen with a mesquite mantel serves as a striking focal point. The chefs kitchen is a masterpiece of both design and function, outfitted with premium Wolf, Miele, and Sub-Zero appliances. Whether hosting grand gatherings or preparing intimate meals, this space is built to impress. A sprawling stone patio invites effortless entertaining and a putting green for leisurely afternoons. The stunning custom pool, complete with a water fall feature, is the perfect retreat, offering privacy and tranquility in a picturesque Hill Country setting.
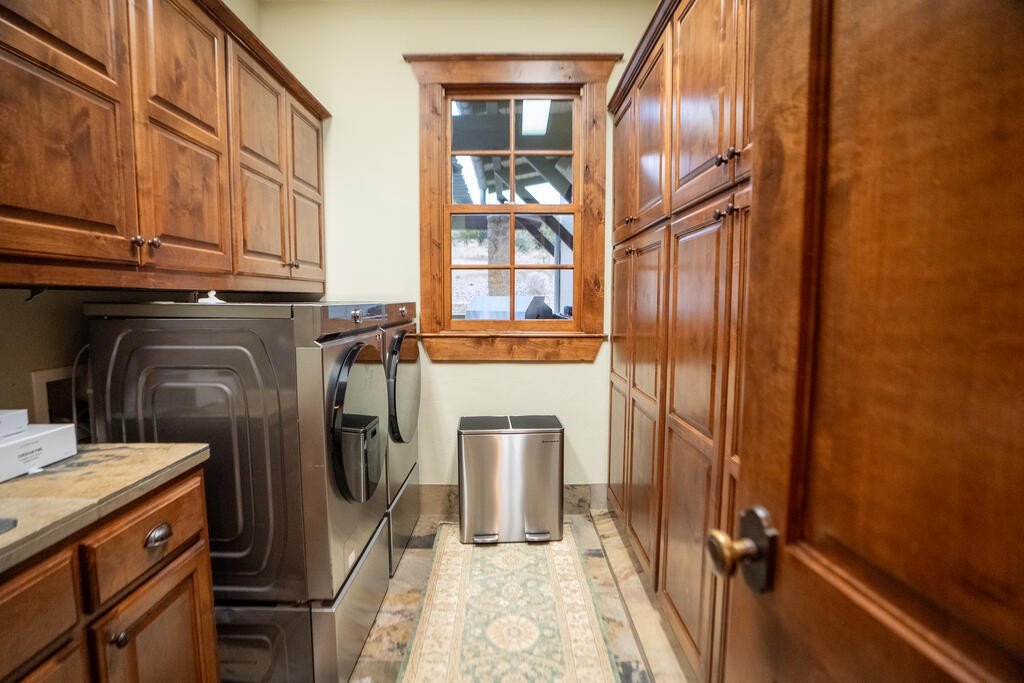
This custom-built Hill Country estate is the perfect blend of elegance, luxury, and masterful craftsmanship. Designed with an eye for detail, every element of this home exudes sophistication, from its thoughtfully curated architectural features to the high-end finishes that make each space extraordinary. The great room captivates with its soaring vaulted ceilings accented by rich wooden beams, beautifully crafted stone accent walls, and custom Alder wood cabinetry. Gleaming hardwood floors, intricate trim work, and solid wood doors add to the timeless beauty, while a custom metal fireplace screen with a mesquite mantel serves as a striking focal point. The chef''s kitchen is a masterpiece of both design and function, outfitted with premium Wolf, Miele, and Sub-Zero appliances. Whether hosting grand gatherings or preparing intimate meals, this space is built to impress. A sprawling stone patio invites effortless entertaining and a putting green for leisurely afternoons. The stunning custom pool, complete with a water fall feature, is the perfect retreat, offering privacy and tranquility in a picturesque Hill Country setting.
Electric Water Heater, Gas Cooktop, Dishwasher, Disposal, Double Oven, Microwave, Refrigerator, Self Cleaning Oven, Water Softener Owned, Commercial Range Type
Security System
Security System
Interior
High Ceilings, Shower Stall, Stairs/Steps, Walk-In Closet(s), Shower/Bath Combo
Disclaimer: Lot configuration and dimensions are estimates, not based on personal knowledge and come from a third party (Digital Map Products); therefore, you should not rely on the estimates and perform independent confirmation as to their accuracy
View neighborhood information
Ready to Sell your Home?
Request a complimentary home selling analysis featuring recently sold properties, market trends, home valuations and a personalized market update.
School information is computer generated and may not be accurate or current. Buyer must independently verify and confirm enrollment. Please contact the school district to determine the schools to which this property is zoned.







 Just listed
 Currency converter





 Share


 Erase note
 You currently have no custom folders