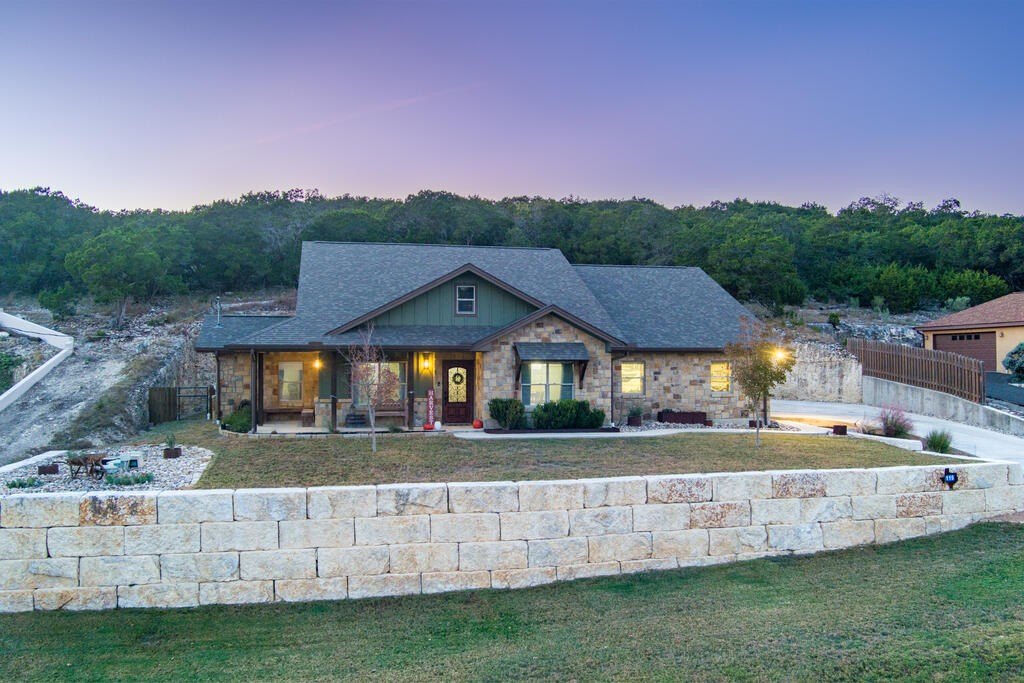
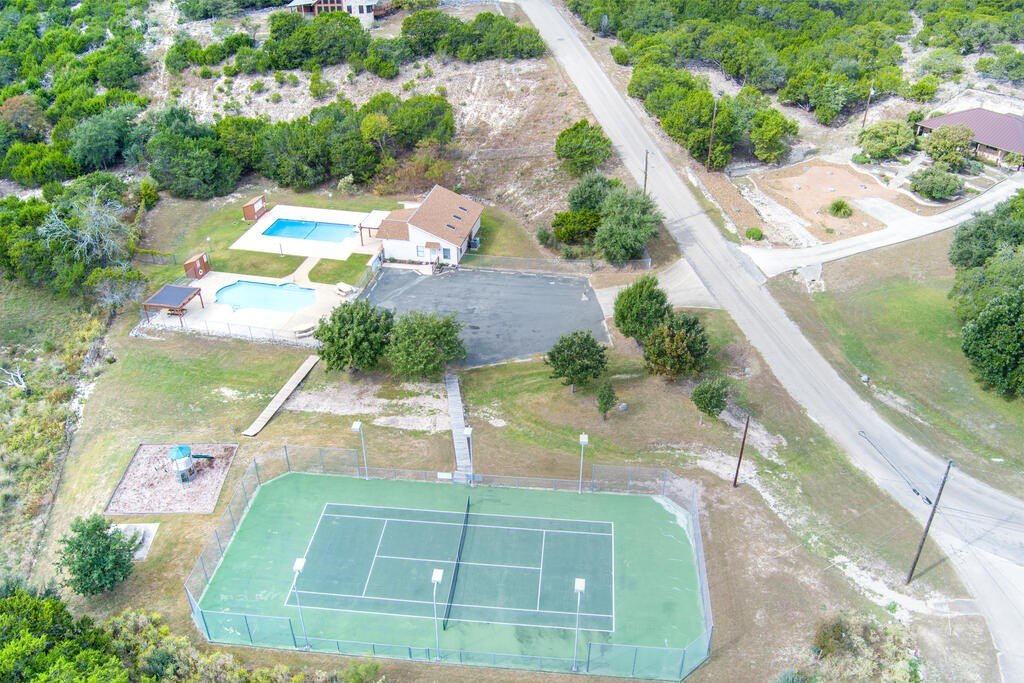
[[800]]119 Fannin Dr is listed for sale at 529,900. The Single Family property has 3 bedrooms, 2 Full Bathrooms, 2168 square feet, and was built in 2017. The lot size is 50529.6 Square feet.[[500]]Hill Country craftsman on 1.16 wooded acres in quiet Northwest Hills, built in 2017 with a new roof in September 2025. The 2,168 sq ft open plan runs over stained concrete floors: granite counters carried through to the laundry room, custom cabinetry, a walk-in pantry, a stone-base island seating four, and stainless appliances, opening to a tray-ceilinged living room with built-ins. Separate formal dining off the entry. The primary suite brings a walk-in travertine shower with bench and dual heads, a double granite vanity, and an oversized closet built out wall to wall; two more bedrooms and a full bath sit opposite. The fenced backyard holds a cedar-beamed covered patio with a custom stone outdoor kitchen - sink, charcoal and propane grills - plus a flagstone fire pit patio and landscape lighting against a limestone bluff. Large two-car garage, heated and cooled, insulated door and built-in shelving, plus huge attic storage. Camera system with dedicated monitor. Community pools, tennis courts and play area.
Hill Country craftsman on 1.16 wooded acres in quiet Northwest Hills, built in 2017 with a new roof in September 2025. The 2,168 sq ft open plan runs over stained concrete floors: granite counters carried through to the laundry room, custom cabinetry, a walk-in pantry, a stone-base island seating four, and stainless appliances, opening to a tray-ceilinged living room with built-ins. Separate formal dining off the entry. The primary suite brings a walk-in travertine shower with bench and dual heads, a double granite vanity, and an oversized closet built out wall to wall; two more bedrooms and a full bath sit opposite. The fenced backyard holds a cedar-beamed covered patio with a custom stone outdoor kitchen - sink, charcoal and propane grills - plus a flagstone fire pit patio and landscape lighting against a limestone bluff. Large two-car garage, heated and cooled, insulated door and built-in shelving, plus huge attic storage. Camera system with dedicated monitor. Community pools, tennis courts and play area.
Disclaimer: Lot configuration and dimensions are estimates, not based on personal knowledge and come from a third party (Digital Map Products); therefore, you should not rely on the estimates and perform independent confirmation as to their accuracy
View neighborhood information
Ready to Sell your Home?
Request a complimentary home selling analysis featuring recently sold properties, market trends, home valuations and a personalized market update.
School information is computer generated and may not be accurate or current. Buyer must independently verify and confirm enrollment. Please contact the school district to determine the schools to which this property is zoned.







 Just listed
 Currency converter





 Share


 Erase note
 You currently have no custom folders