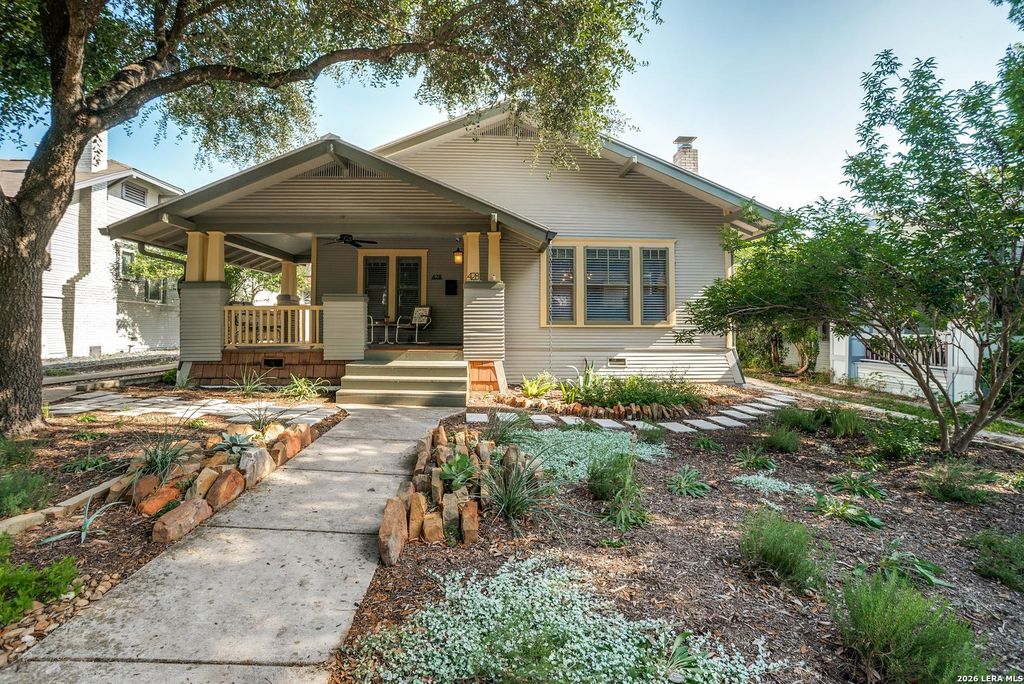
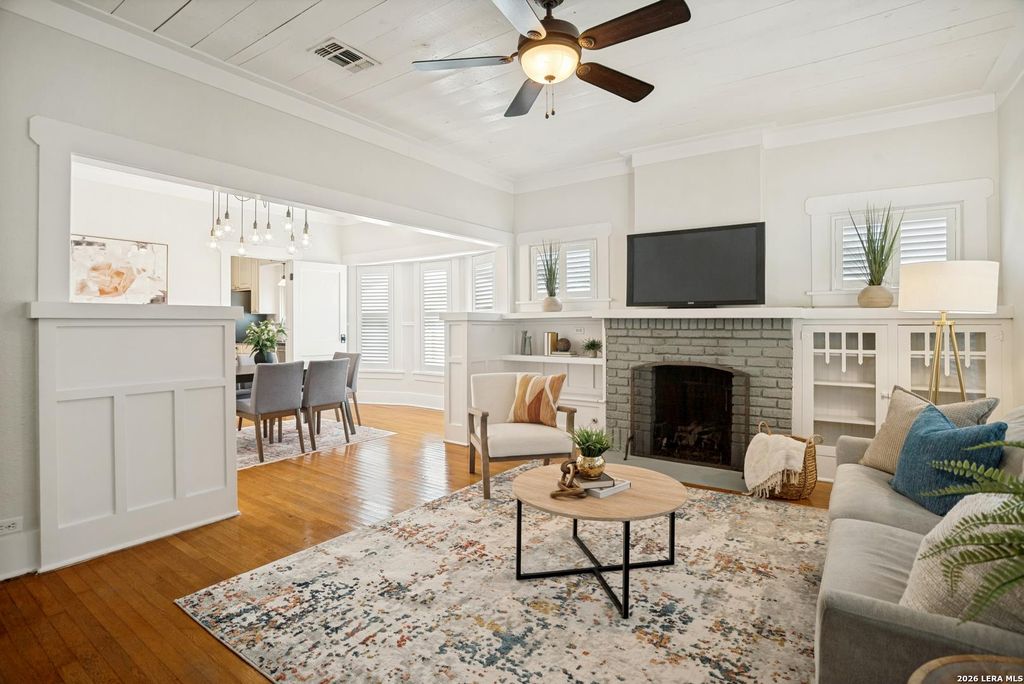
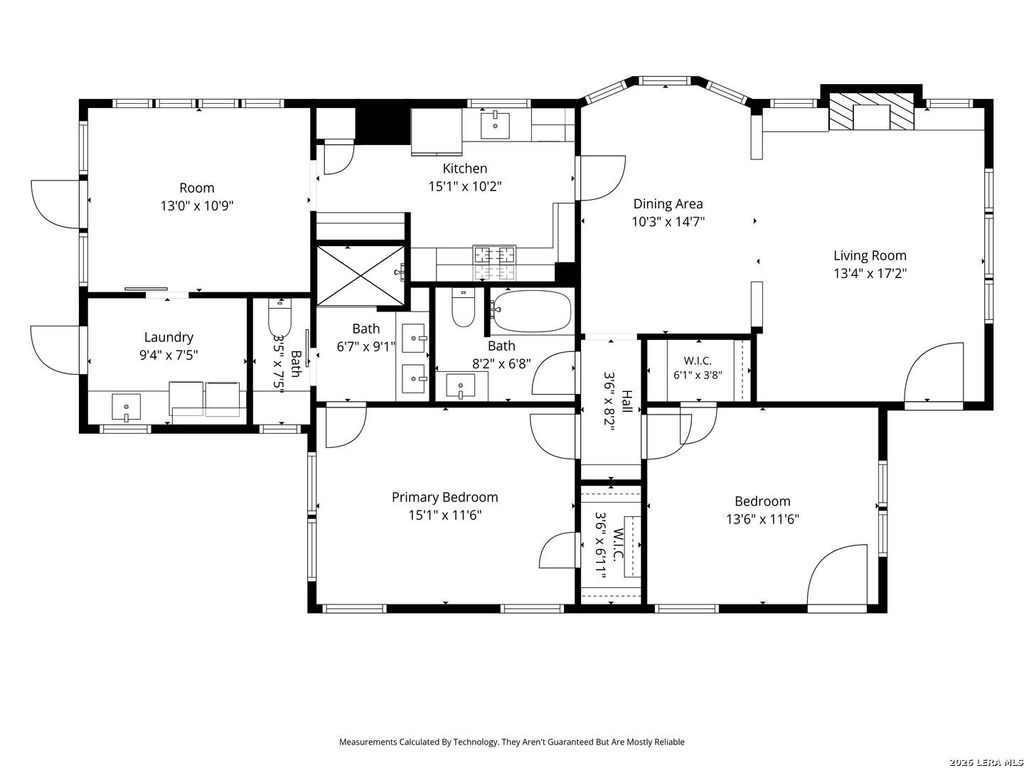
428 Queen Anne Ct is listed for sale at $ 500,000. The Single-Family - Historic property has 2 bedrooms, 2 Full Bathrooms, 1423 square feet and was built in 1918. The lot size is 0 Square feet. BRThoughtfully reimagined for today’s lifestyle while preserving its timeless character, this beautifully updated one-story historic home in Mahncke Park offers the perfect blend of architectural charm, modern functionality, and exceptional craftsmanship. Built in 1918, this two-bedroom, two-bath residence welcomes you with original hardwood floors, restored wood windows, plantation shutters, wood plank ceilings, crown molding, built-in bookcases, abundant natural light, and a fireplace anchoring the inviting living room. The thoughtfully reconfigured floor plan creates seamless flow between the living room, dining room, updated kitchen, butler’s pantry, versatile flex room ideal for a home office or second living area, and covered rear porch, creating exceptional spaces for everyday living and entertaining. The updated kitchen features GE Cafe smart appliances, stone countertops, custom cabinetry, subway tile backsplash, gas cooking, and a window overlooking the backyard. The spacious p
Thoughtfully reimagined for today's lifestyle while preserving its timeless character, this beautifully updated one-story historic home in Mahncke Park offers the perfect blend of architectural charm, modern functionality, and exceptional craftsmanship. Built in 1918, this two-bedroom, two-bath residence welcomes you with original hardwood floors, restored wood windows, plantation shutters, wood plank ceilings, crown molding, built-in bookcases, abundant natural light, and a fireplace anchoring the inviting living room. The thoughtfully reconfigured floor plan creates seamless flow between the living room, dining room, updated kitchen, butler's pantry, versatile flex room ideal for a home office or second living area, and covered rear porch, creating exceptional spaces for everyday living and entertaining. The updated kitchen features GE Cafe smart appliances, stone countertops, custom cabinetry, subway tile backsplash, gas cooking, and a window overlooking the backyard. The spacious p
Disclaimer: Lot configuration and dimensions are estimates, not based on personal knowledge and come from a third party (Digital Map Products); therefore, you should not rely on the estimates and perform independent confirmation as to their accuracy
Ready to Sell your Home?
Request a complimentary home selling analysis featuring recently sold properties, market trends, home valuations and a personalized market update.
School information is computer generated and may not be accurate or current. Buyer must independently verify and confirm enrollment. Please contact the school district to determine the schools to which this property is zoned.












 Just listed
 Currency converter








 Share
Share


 Erase note
 You currently have no custom folders