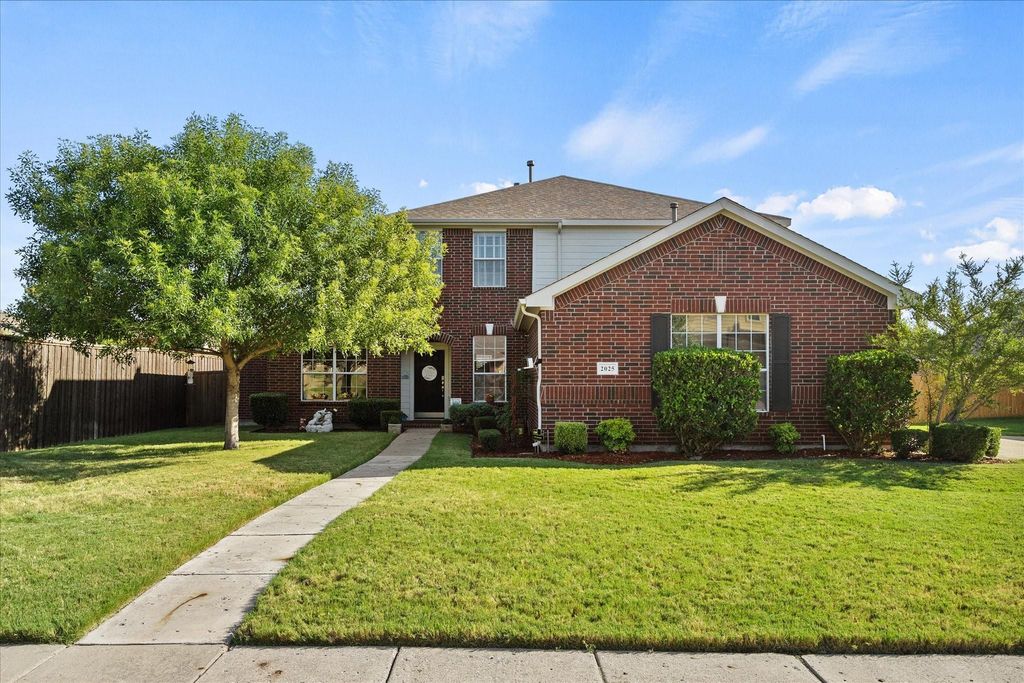
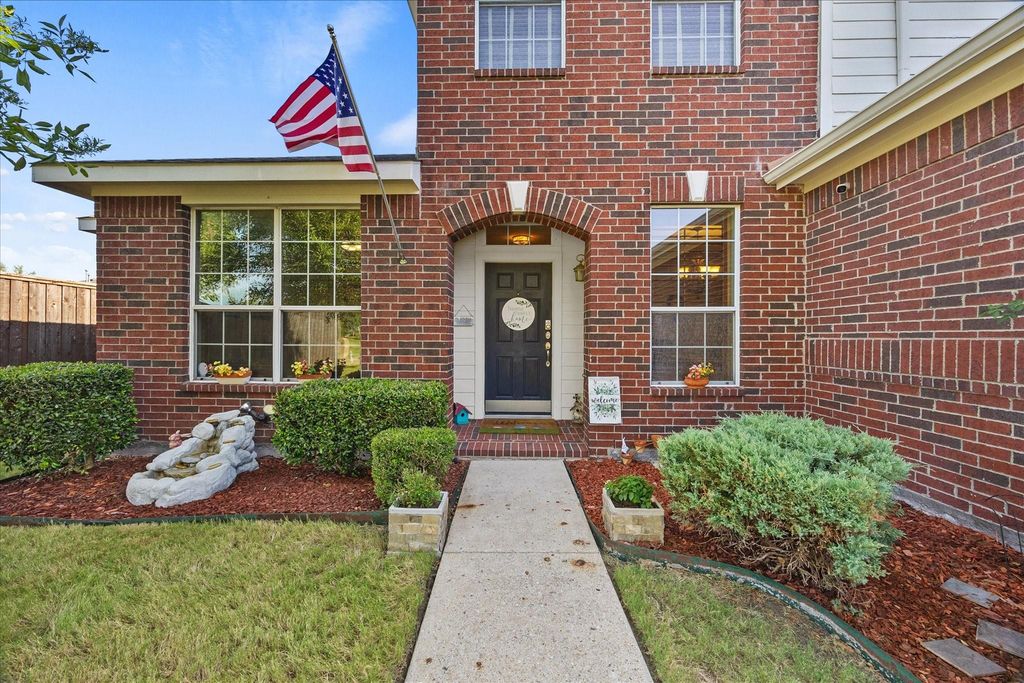
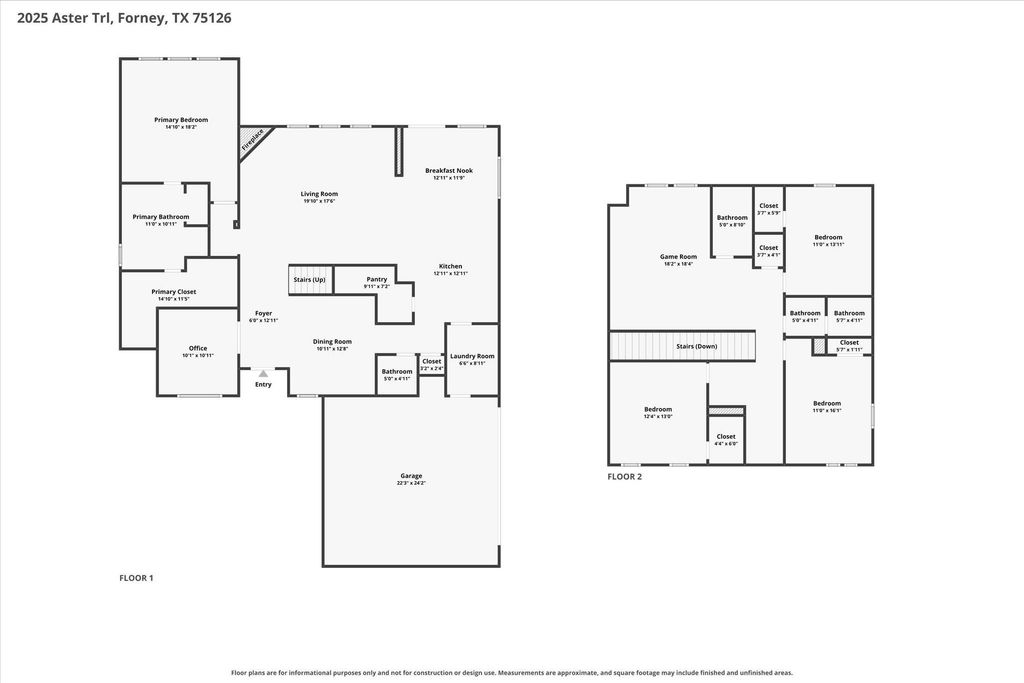
2025 Aster Trl is listed for sale at $ 335,000. The Residential - Single Family property has 4 bedrooms, 3 Full Bathrooms, 1 Half Bathroom, 3318 square feet and was built in 2006. The lot size is 0.246 Acres. BRBeautifully maintained and move-in ready, this spacious Forney home offers an ideal blend of comfort, function, and thoughtful updates. Featuring 4 bedrooms, 3.5 bathrooms, a private office, 2 dining areas, and 2 living areas, this home provides plenty of space for everyday living and entertaining. The downstairs living area is warm and inviting with a gas log fireplace, custom plantation shutters, and updated LVP flooring upstairs plus new carpet on the staircase. The kitchen overlooks the living area and includes a gas cooktop, stainless steel appliances, center island, generous cabinet storage, and a large walk-in pantry. The private downstairs primary suite offers a spacious bath with dual sinks, garden tub with jets, separate shower, and great closet space. Upstairs features a large second living area, built-in desk space, 3 bedrooms, and 2 full bathrooms, creating a flexible layout for family, guests, hobbies, or working from home. Additional features include a Class 3 shingle roof replaced in 2021, fence replaced approximately 2 years ago, updated LVP flooring installed approximately 3 years ago, and custom Christmas lights that will stay with the home. The backyard offers a nice open patio and plenty of room to relax, entertain, or enjoy time outdoors. A wonderful opportunity with space, updates, and a layout that truly works!
Beautifully maintained and move-in ready, this spacious Forney home offers an ideal blend of comfort, function, and thoughtful updates. Featuring 4 bedrooms, 3.5 bathrooms, a private office, 2 dining areas, and 2 living areas, this home provides plenty of space for everyday living and entertaining. The downstairs living area is warm and inviting with a gas log fireplace, custom plantation shutters, and updated LVP flooring upstairs plus new carpet on the staircase. The kitchen overlooks the living area and includes a gas cooktop, stainless steel appliances, center island, generous cabinet storage, and a large walk-in pantry. The private downstairs primary suite offers a spacious bath with dual sinks, garden tub with jets, separate shower, and great closet space. Upstairs features a large second living area, built-in desk space, 3 bedrooms, and 2 full bathrooms, creating a flexible layout for family, guests, hobbies, or working from home. Additional features include a Class 3 shingle roof replaced in 2021, fence replaced approximately 2 years ago, updated LVP flooring installed approximately 3 years ago, and custom Christmas lights that will stay with the home. The backyard offers a nice open patio and plenty of room to relax, entertain, or enjoy time outdoors. A wonderful opportunity with space, updates, and a layout that truly works!
Chandelier, Decorative Lighting, Eat-in Kitchen, High Speed Internet Available, Kitchen Island, Open Floorplan, Pantry, Sound System Wiring, Walk-In Closet(s)
Concrete, Driveway, Garage, Garage Door Opener, Garage Faces Side, Garage Single Door, Inside Entrance
Parking Space
Garage 2 / Carport 0 / Total Covered 2
Fencing
Back Yard,Privacy,Wood
Porch
Patio
Utility
Co-op Electric,Curbs,Electricity Connected,Individual Gas Meter,Individual Water Meter,MUD Sewer,MUD Water,Outside City Limits,Sidewalk,Underground Utilities
Area Pool
Yes
Exterior
Rain Gutters, Private Yard
Extra details you may need to know
Dwelling Type
Single Detached
Community Features
Community Pool,Curbs,Fishing,Greenbelt,Jogging Path/Bike Path,Park,Playground,Sidewalks
Disclaimer: Lot configuration and dimensions are estimates, not based on personal knowledge and come from a third party (Digital Map Products); therefore, you should not rely on the estimates and perform independent confirmation as to their accuracy
Ready to Sell your Home?
Request a complimentary home selling analysis featuring recently sold properties, market trends, home valuations and a personalized market update.
School information is computer generated and may not be accurate or current. Buyer must independently verify and confirm enrollment. Please contact the school district to determine the schools to which this property is zoned.











 Just listed
 Currency converter








 Share
Share


 Erase note
 You currently have no custom folders