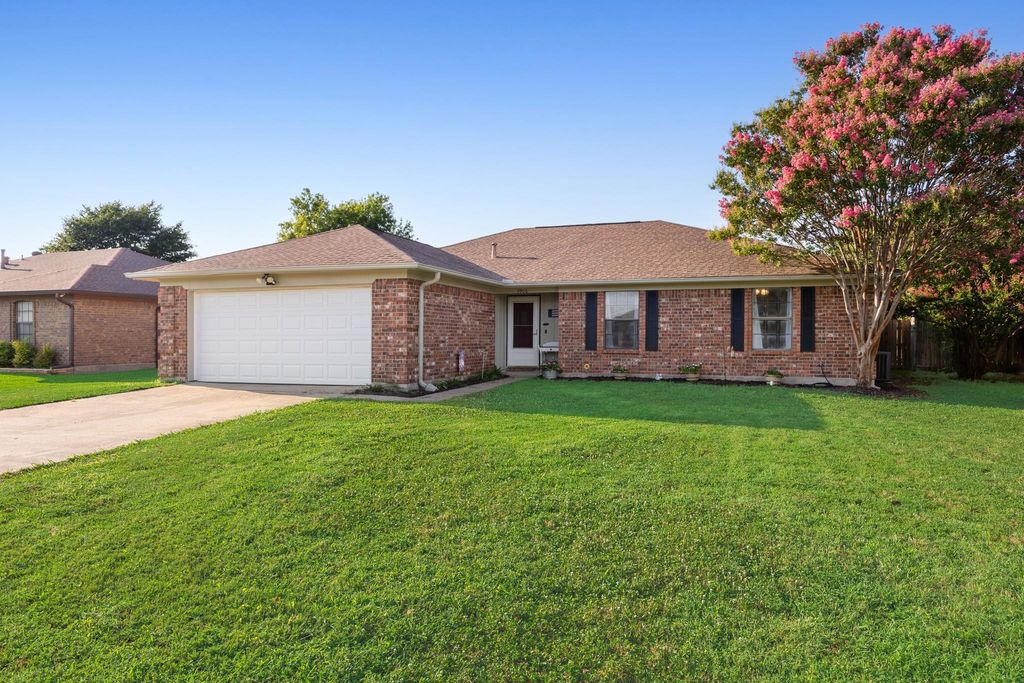
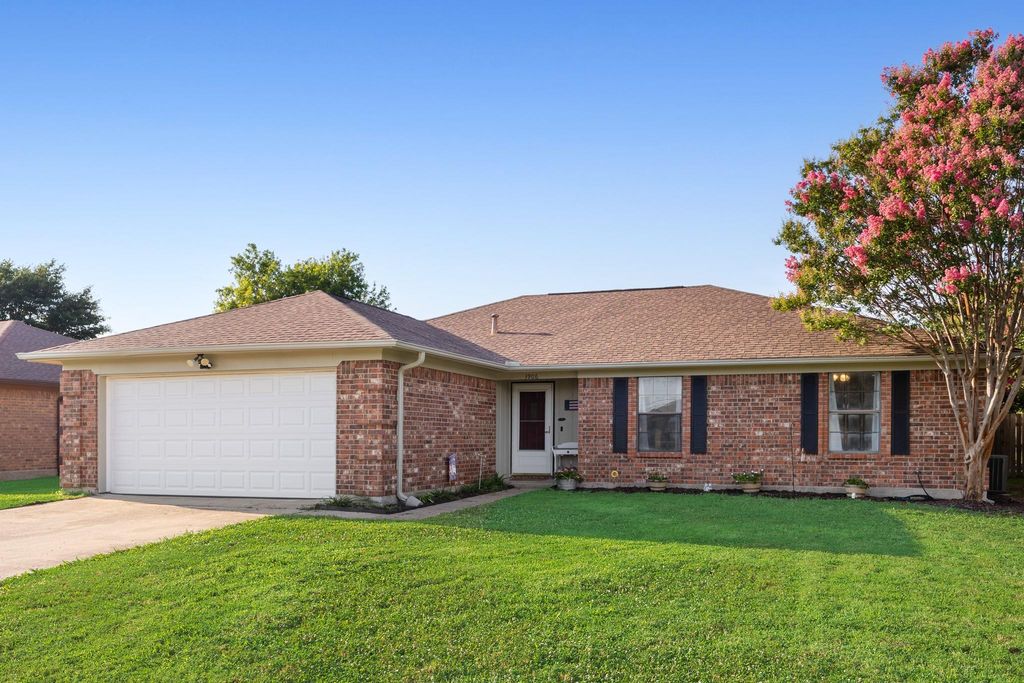
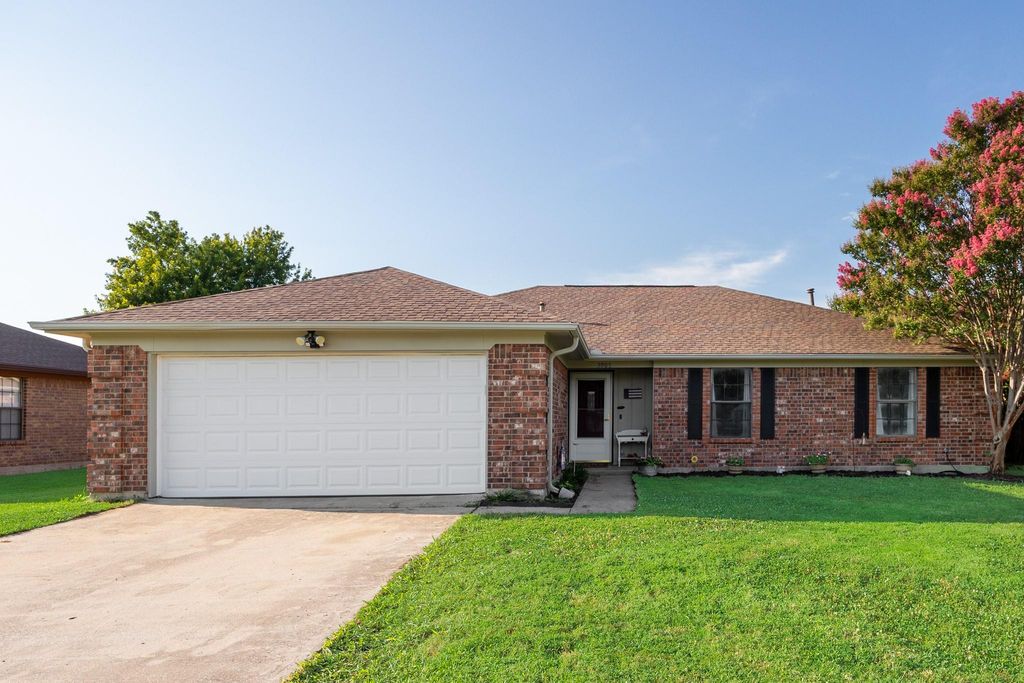
3906 Sunhill Dr is listed for sale at $ 280,000. The Residential - Single Family property has 3 bedrooms, 2 Full Bathrooms, 1686 square feet and was built in 1989. The lot size is 0.207 Acres. BRBeautiful, nicely updated family home in Sunhill Estates. Centrally located in an established, quiet neighborhood in the heart of Greenville. Easy access to I30, Joe Ramsey, Wesley Street, lots of shopping, dining, parks, entertainment, medical and more! The spacious family room features a beautiful brick fireplace with gas logs that opens to the kitchen dining area. The formal dining room with French doors, a tray ceiling and wainscoting works great as a home office, 2nd living area or a bonus room. The kitchen has lots of counter space and plenty of cabinets including some upper cabinets that have glass doors for showing off attractive dishware. The kitchen dining is light and bright and spacious enough for a large table. The Owners suite includes a tray ceiling and large windows overlooking the backyard providing plenty of natural light. The Owners ensuite bath includes dual vanities, lots of storage cabinets and his and her closets. Tile flooring throughout with beautiful wood grain tile flooring in main living areas. Both secondary bedrooms are spacious with good sized closets. The backyard features a large covered patio and wood privacy fence with room for a pool and plenty of room for entertaining. There is also an 8X10 storage shed. If you have been looking for a great starter home - this is it!
Beautiful, nicely updated family home in Sunhill Estates. Centrally located in an established, quiet neighborhood in the heart of Greenville. Easy access to I30, Joe Ramsey, Wesley Street, lots of shopping, dining, parks, entertainment, medical and more! The spacious family room features a beautiful brick fireplace with gas logs that opens to the kitchen dining area. The formal dining room with French doors, a tray ceiling and wainscoting works great as a home office, 2nd living area or a bonus room. The kitchen has lots of counter space and plenty of cabinets including some upper cabinets that have glass doors for showing off attractive dishware. The kitchen dining is light and bright and spacious enough for a large table. The Owners suite includes a tray ceiling and large windows overlooking the backyard providing plenty of natural light. The Owners ensuite bath includes dual vanities, lots of storage cabinets and his and her closets. Tile flooring throughout with beautiful wood grain tile flooring in main living areas. Both secondary bedrooms are spacious with good sized closets. The backyard features a large covered patio and wood privacy fence with room for a pool and plenty of room for entertaining. There is also an 8X10 storage shed. If you have been looking for a great starter home - this is it!
Disclaimer: Lot configuration and dimensions are estimates, not based on personal knowledge and come from a third party (Digital Map Products); therefore, you should not rely on the estimates and perform independent confirmation as to their accuracy
Ready to Sell your Home?
Request a complimentary home selling analysis featuring recently sold properties, market trends, home valuations and a personalized market update.
School information is computer generated and may not be accurate or current. Buyer must independently verify and confirm enrollment. Please contact the school district to determine the schools to which this property is zoned.











 Just listed
 Currency converter








 Share
Share


 Erase note
 You currently have no custom folders