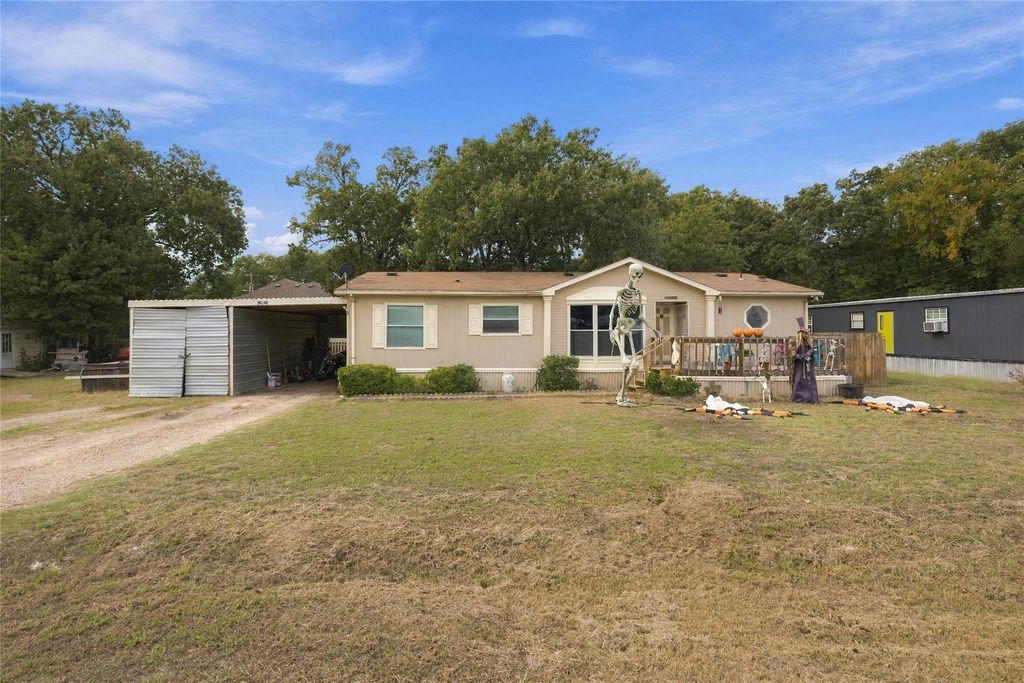
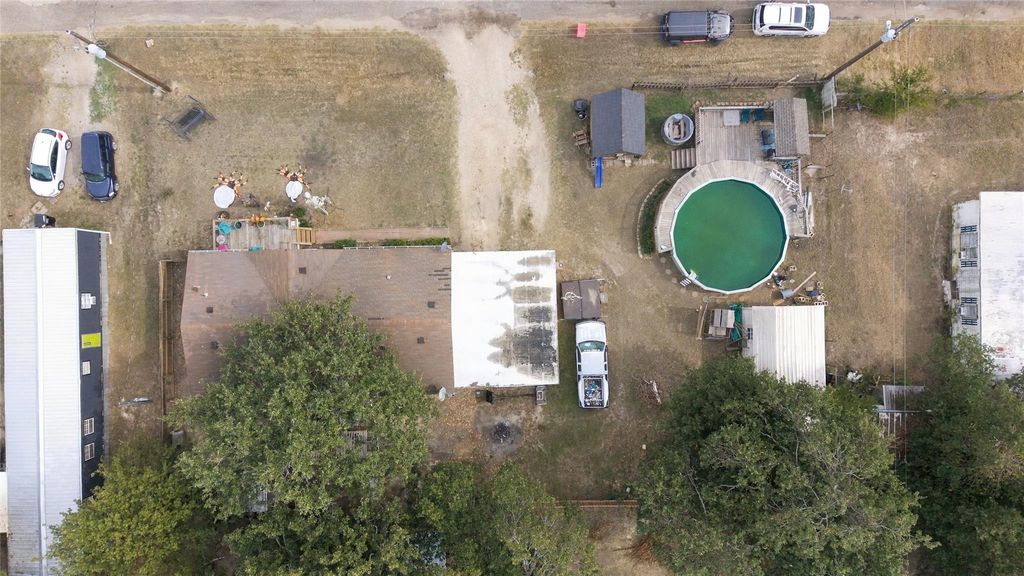
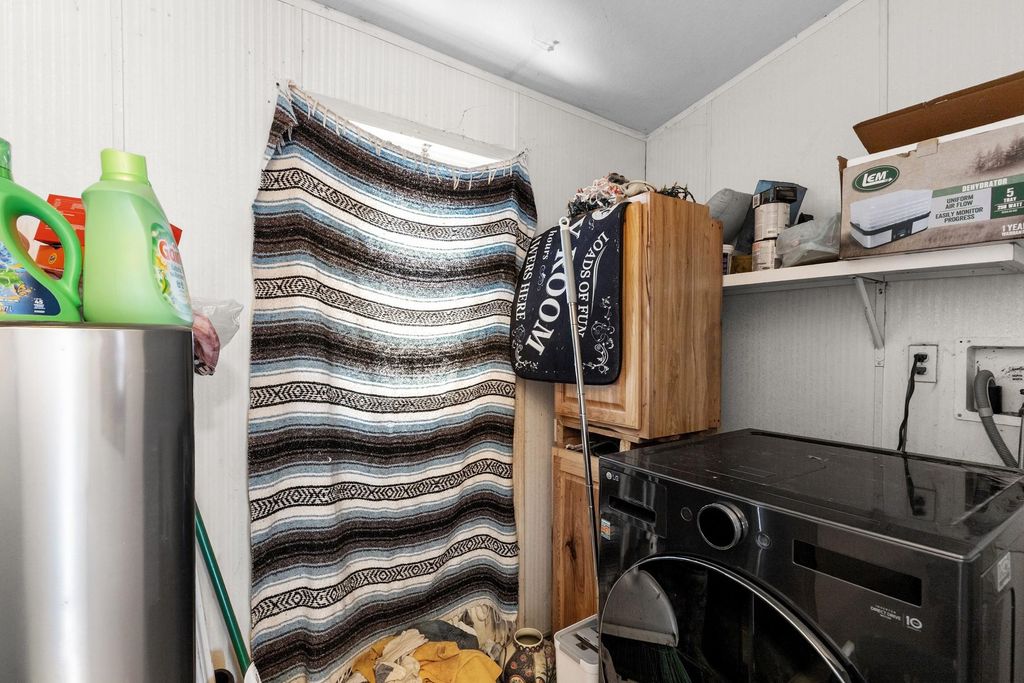
[[800]]209 Aztec Way is listed for sale at 199,500. The Residential - Single Family property has 3 bedrooms, 2 Full Bathrooms, 1456 square feet, and was built in 2005. The lot size is 6316.2 Square feet.[[500]]Take a look at this 3-bedroom, 2-bath double-wide mobile home situated on a .14-acre treed lot across from Deer Run Golf Club and just around the corner from Lake Tawakoni! The home offers an open floor plan with a living area featuring a stone fireplace, dining space, and kitchen equipped with an electric stove and dishwasher. The split-bedroom arrangement provides privacy, with the primary bedroom offering its own bathroom with double sinks, a separate shower, and a bathtub. Two additional bedrooms, a guest bathroom, and a utility room complete the interior. Outside, youll find an above-ground vinyl pool with a deck, perfect for enjoying the summer months. The carport has one side open for covered parking and the other side enclosed for additional storage. Two storage sheds in the backyard provide extra space for tools, lawn equipment, or hobbies. The treed lot offers shade and room to enjoy the outdoors. Conveniently located near golfing, fishing, boating, and other activities at Lake Tawakoni. Whether youre looking for a full-time residence, weekend getaway, or investment property, this home has plenty to offer. Come take a look and see the possibilities!
Take a look at this 3-bedroom, 2-bath double-wide mobile home situated on a .14-acre treed lot across from Deer Run Golf Club and just around the corner from Lake Tawakoni! The home offers an open floor plan with a living area featuring a stone fireplace, dining space, and kitchen equipped with an electric stove and dishwasher. The split-bedroom arrangement provides privacy, with the primary bedroom offering its own bathroom with double sinks, a separate shower, and a bathtub. Two additional bedrooms, a guest bathroom, and a utility room complete the interior. Outside, you'll find an above-ground vinyl pool with a deck, perfect for enjoying the summer months. The carport has one side open for covered parking and the other side enclosed for additional storage. Two storage sheds in the backyard provide extra space for tools, lawn equipment, or hobbies. The treed lot offers shade and room to enjoy the outdoors. Conveniently located near golfing, fishing, boating, and other activities at Lake Tawakoni. Whether you're looking for a full-time residence, weekend getaway, or investment property, this home has plenty to offer. Come take a look and see the possibilities!
Disclaimer: Lot configuration and dimensions are estimates, not based on personal knowledge and come from a third party (Digital Map Products); therefore, you should not rely on the estimates and perform independent confirmation as to their accuracy
View neighborhood information
Ready to Sell your Home?
Request a complimentary home selling analysis featuring recently sold properties, market trends, home valuations and a personalized market update.
School information is computer generated and may not be accurate or current. Buyer must independently verify and confirm enrollment. Please contact the school district to determine the schools to which this property is zoned.







 Just listed
 Currency converter





 Share


 Erase note
 You currently have no custom folders