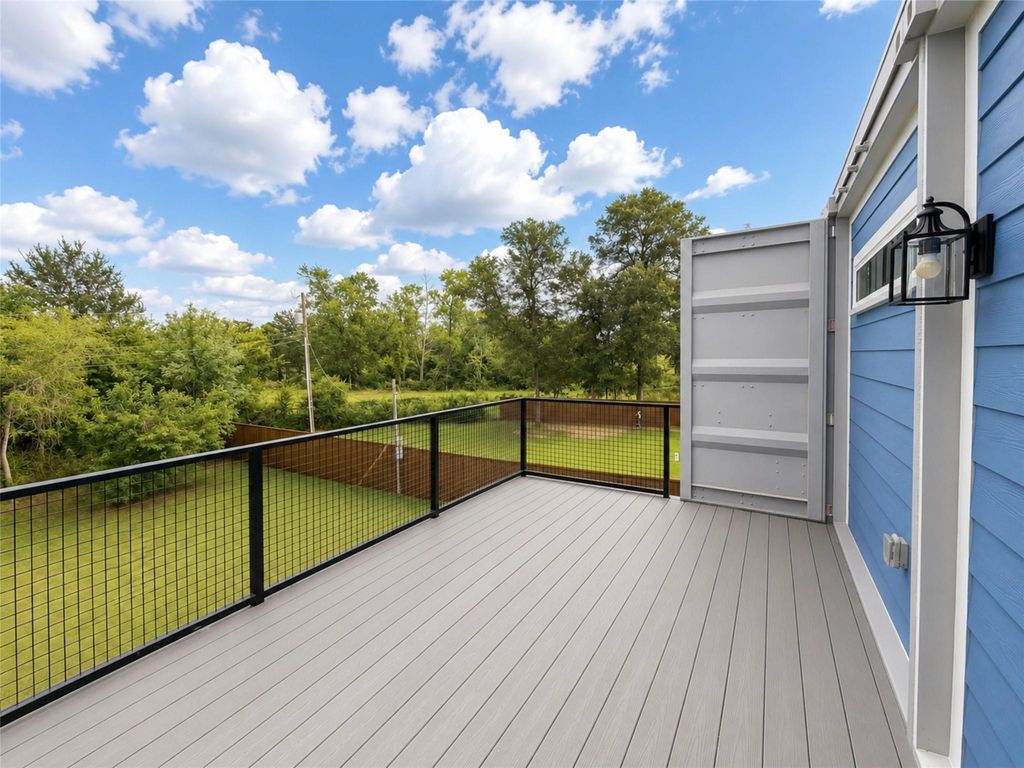
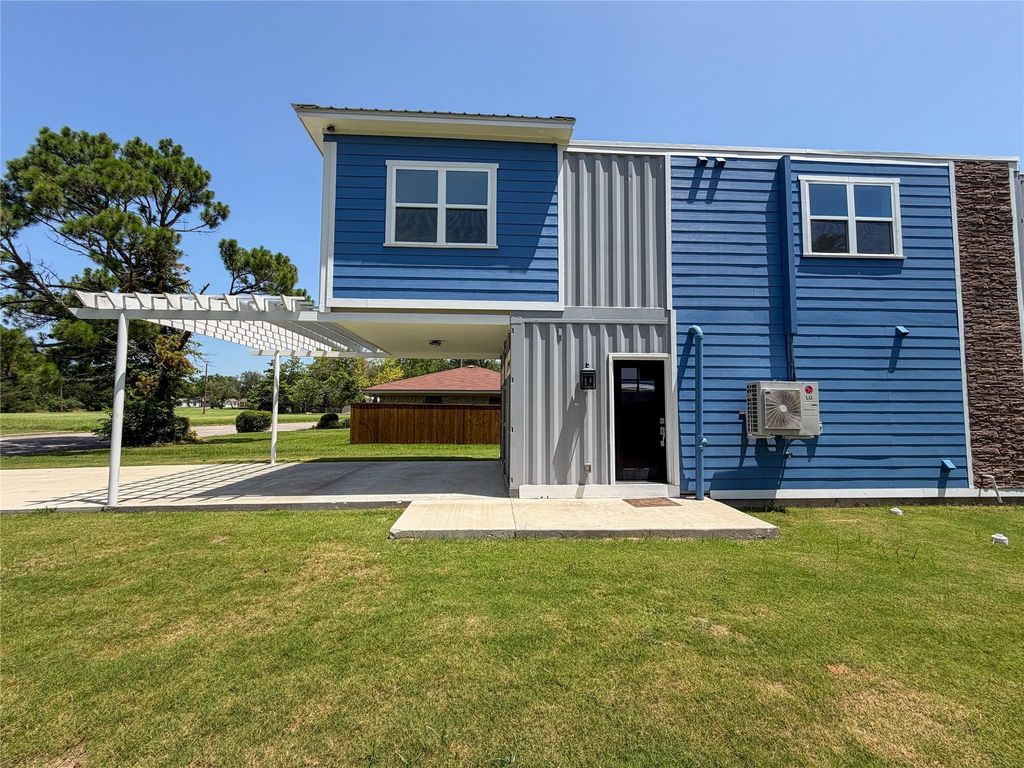
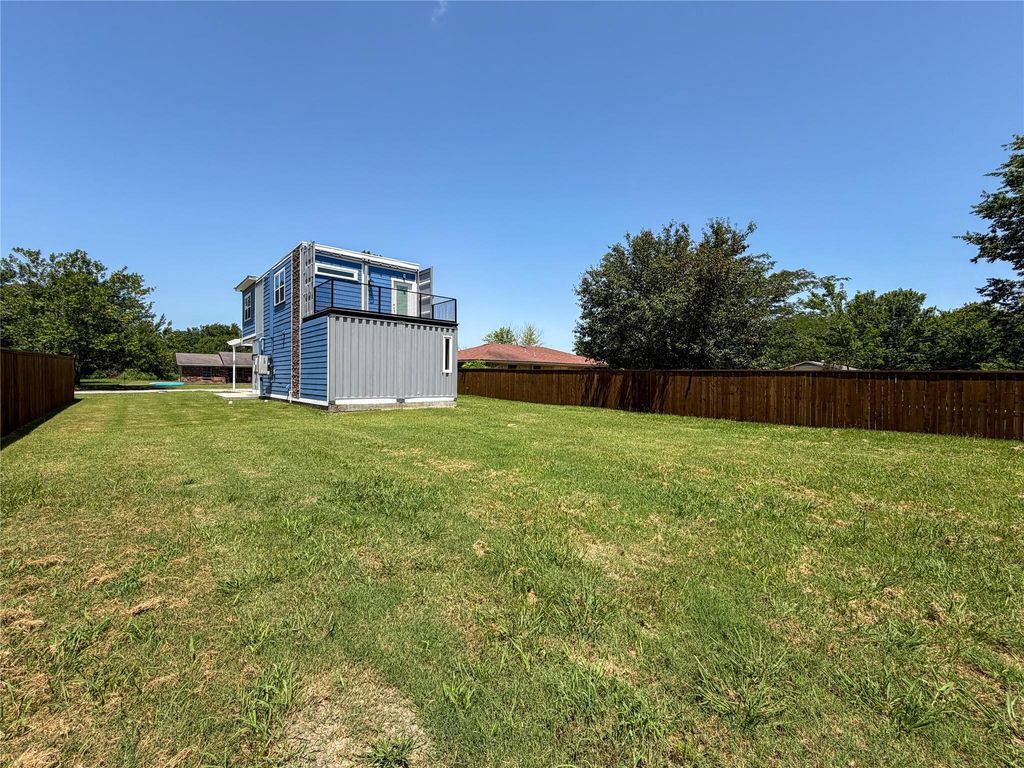
1224 Kennie Dr is listed for sale at $ 219,999. The Residential - Single Family property has 3 bedrooms, 3 Full Bathrooms, 1248 square feet and was built in 2022. The lot size is 0.22 Acres. BRExperience one-of-a-kind modern industrial living in this thoughtfully designed 3-bedroom, 3-full-bath container home! Filled with natural light and unique architectural character, this home offers a stylish blend of contemporary finishes and functional design. The kitchen features granite countertops, stainless steel appliances, refrigerator, and plenty of space for everyday living and entertaining. Washer and dryer are also included! Each of the three full bathrooms is beautifully finished, including spacious tiled walk-in showers and a full bath with a tub. The primary bath features a double vanity for added convenience. Large windows throughout bring in abundant natural light, while efficient mini-split heating and cooling provide zoned comfort. Outside, enjoy an impressively large fenced yard with plenty of room to relax, play, entertain, or create your own outdoor retreat. Head upstairs to the spacious balcony, the perfect spot to enjoy your morning coffee and take in the surroundings. With distinctive container architecture, modern finishes, included appliances, incredible outdoor space, and a design unlike anything else on the market, this home is truly a must-see! Seller financing is available at competitive rates, with terms negotiable—offering a flexible path to homeownership.
Experience one-of-a-kind modern industrial living in this thoughtfully designed 3-bedroom, 3-full-bath container home! Filled with natural light and unique architectural character, this home offers a stylish blend of contemporary finishes and functional design. The kitchen features granite countertops, stainless steel appliances, refrigerator, and plenty of space for everyday living and entertaining. Washer and dryer are also included! Each of the three full bathrooms is beautifully finished, including spacious tiled walk-in showers and a full bath with a tub. The primary bath features a double vanity for added convenience. Large windows throughout bring in abundant natural light, while efficient mini-split heating and cooling provide zoned comfort. Outside, enjoy an impressively large fenced yard with plenty of room to relax, play, entertain, or create your own outdoor retreat. Head upstairs to the spacious balcony, the perfect spot to enjoy your morning coffee and take in the surroundings. With distinctive container architecture, modern finishes, included appliances, incredible outdoor space, and a design unlike anything else on the market, this home is truly a must-see! Seller financing is available at competitive rates, with terms negotiable—offering a flexible path to homeownership.
Dishwasher, Disposal, Electric Oven, Microwave, Refrigerator
Security System
Smoke Detector(s)
Interior
Built-in Features, Cable TV Available, Decorative Lighting, Eat-in Kitchen, Granite Counters, High Speed Internet Available, Kitchen Island, Open Floorplan
Exterior
Roof
Metal
Foundation
Slab
Private Pool
No
Exterior Type
Metal Siding
Lot Description
Cleared, Few Trees, Lrg. Backyard Grass
Parking
Driveway
Parking Space
Garage 0 / Carport 2 / Total Covered 2
Fencing
Wood
Porch
Roof Top Deck/Patio
Utility
All Weather Road,Cable Available,City Sewer,City Water,Curbs,Electricity Connected,Individual Water Meter
Disclaimer: Lot configuration and dimensions are estimates, not based on personal knowledge and come from a third party (Digital Map Products); therefore, you should not rely on the estimates and perform independent confirmation as to their accuracy
Ready to Sell your Home?
If you like this property and are also considering selling your current home now, you may find out how. Request your home selling analysis report featuring Recently Sold, Market Analysis, Home Valuations, and Market Update.
School information is computer generated and may not be accurate or current. Buyer must independently verify and confirm enrollment. Please contact the school district to determine the schools to which this property is zoned.











 Just listed
 Currency converter








 Share
Share


 Erase note
 You currently have no custom folders