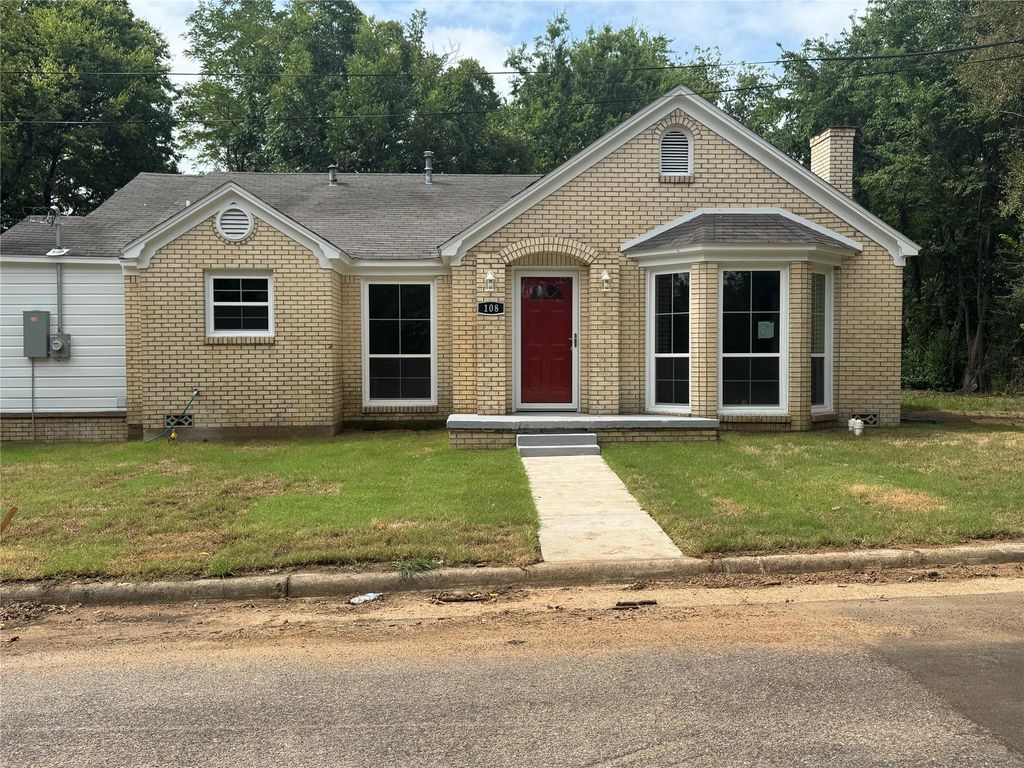
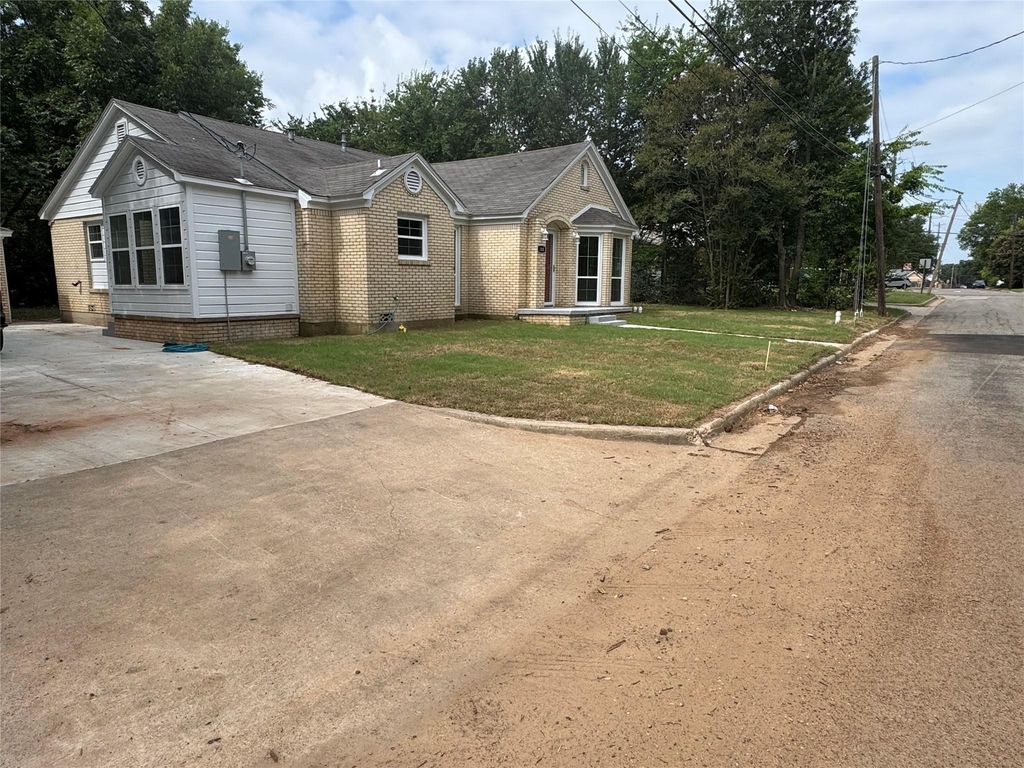
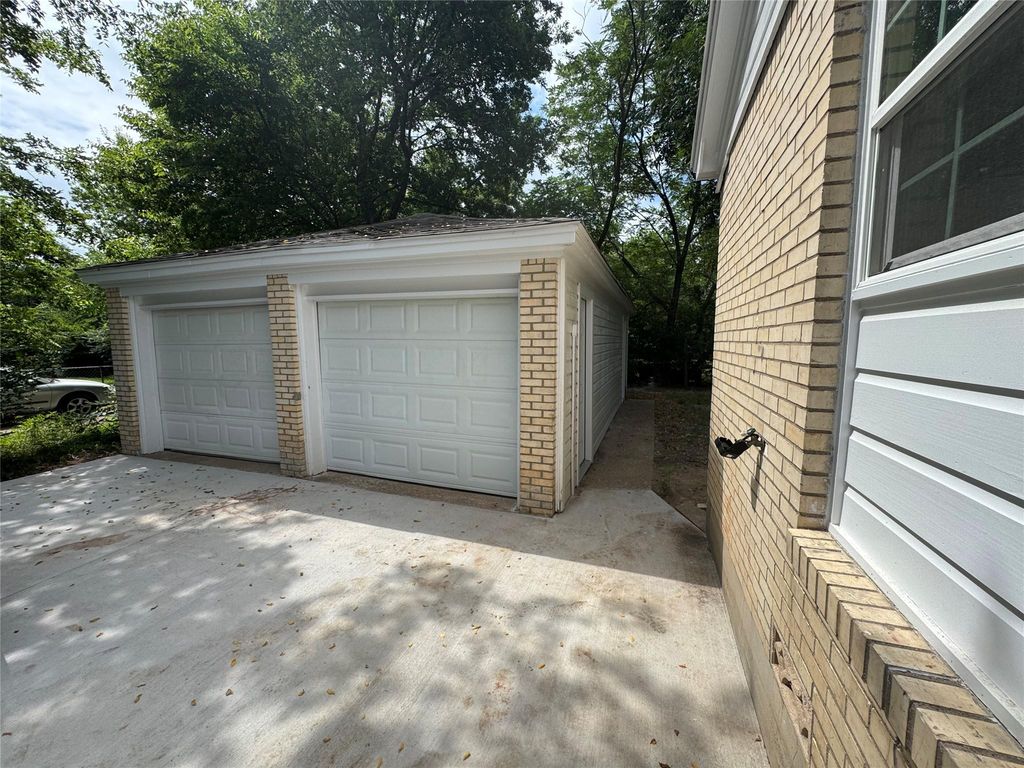
108 California St E is listed for sale at $ 249,500. The Residential - Single Family property has 3 bedrooms, 2 Full Bathrooms, 1547 square feet and was built in 1951. The lot size is 0.184 Acres. BRWelcome home to this beautifully reimaged 3 bedroom, 2 bath that has been completely remodeled down to the studs and professionally reconstructed by a local respected builder. Every detail showcases exceptional craftsmanship, blending timeless charm with today’s modern finished for a home that is as beautiful as it is functional. Situated on a interior lot just minutes from Celebration Plaza in downtown Sulphur Springs, this turnkey property offers the perfect combination of quality, style, and convenience. Step onto the front porch and into a bright, open-concept floor plan designed for both everyday living and effortless entertaining. Virtually every component of this home has been thoughtfully updated, giving you the confidence and peace of mind that comes with a like-new home. High-end finishes, quality workmanship , and modern systems sets this home apart from the rest. Whether you are a first time buyer, or just looking to down size, or just looking for a move-in ready home that is close to dining, schools, shopping and everything Sulphur Springs has to offer. This property will check every box. Schedule your showing today!
Welcome home to this beautifully reimaged 3 bedroom, 2 bath that has been completely remodeled down to the studs and professionally reconstructed by a local respected builder. Every detail showcases exceptional craftsmanship, blending timeless charm with today's modern finished for a home that is as beautiful as it is functional. Situated on a interior lot just minutes from Celebration Plaza in downtown Sulphur Springs, this turnkey property offers the perfect combination of quality, style, and convenience. Step onto the front porch and into a bright, open-concept floor plan designed for both everyday living and effortless entertaining. Virtually every component of this home has been thoughtfully updated, giving you the confidence and peace of mind that comes with a like-new home. High-end finishes, quality workmanship , and modern systems sets this home apart from the rest. Whether you are a first time buyer, or just looking to down size, or just looking for a move-in ready home that is close to dining, schools, shopping and everything Sulphur Springs has to offer. This property will check every box. Schedule your showing today!
Disclaimer: Lot configuration and dimensions are estimates, not based on personal knowledge and come from a third party (Digital Map Products); therefore, you should not rely on the estimates and perform independent confirmation as to their accuracy
Ready to Sell your Home?
Request a complimentary home selling analysis featuring recently sold properties, market trends, home valuations and a personalized market update.
School information is computer generated and may not be accurate or current. Buyer must independently verify and confirm enrollment. Please contact the school district to determine the schools to which this property is zoned.











 Just listed
 Currency converter








 Share
Share


 Erase note
 You currently have no custom folders