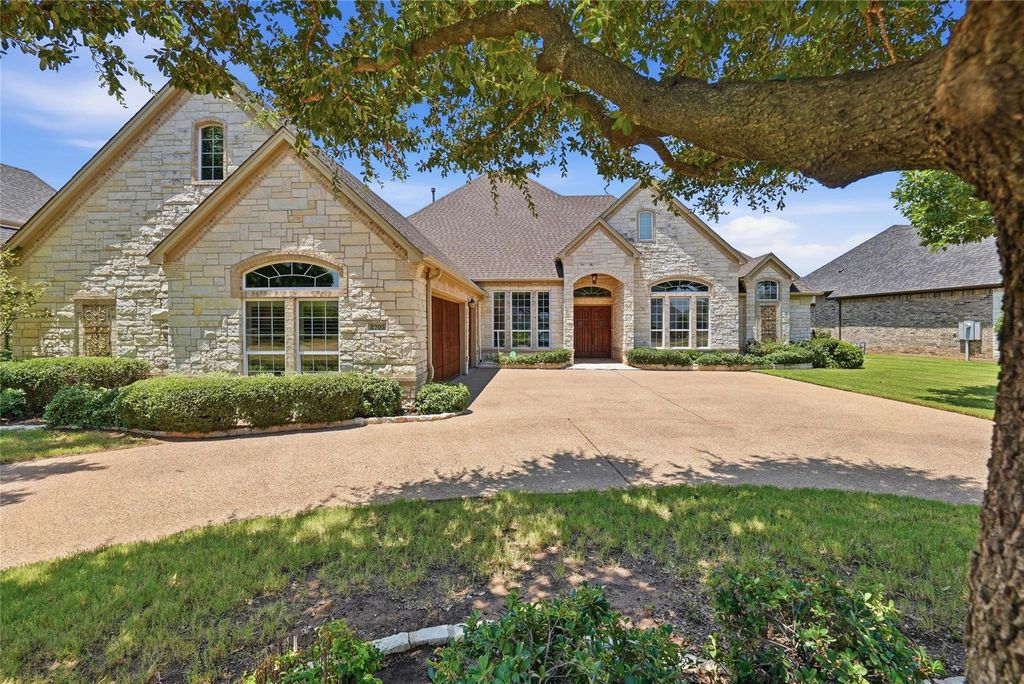
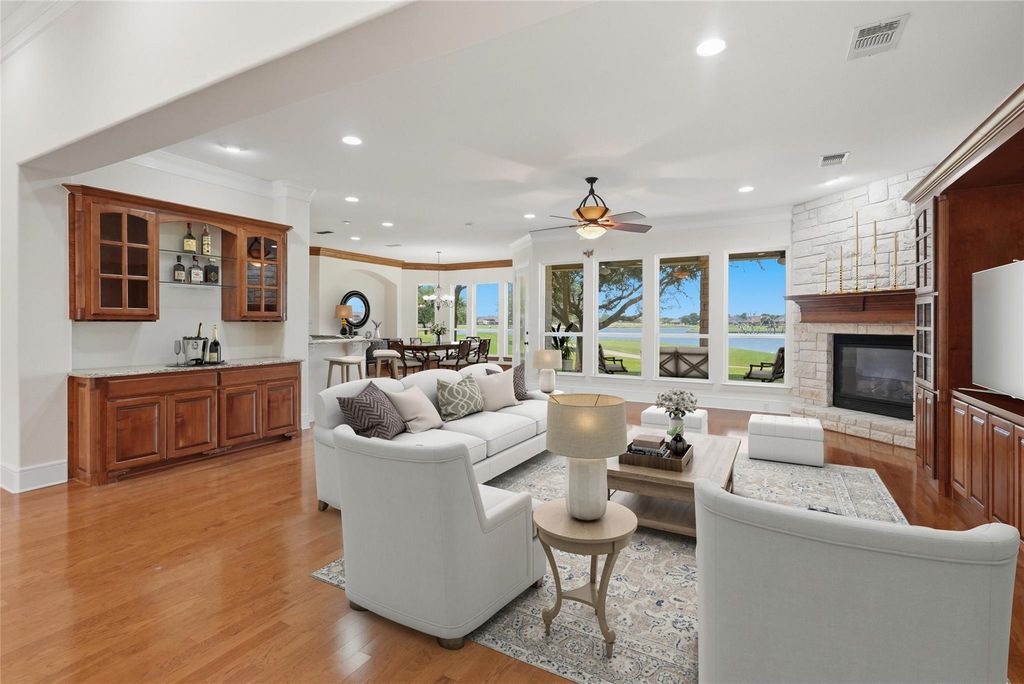
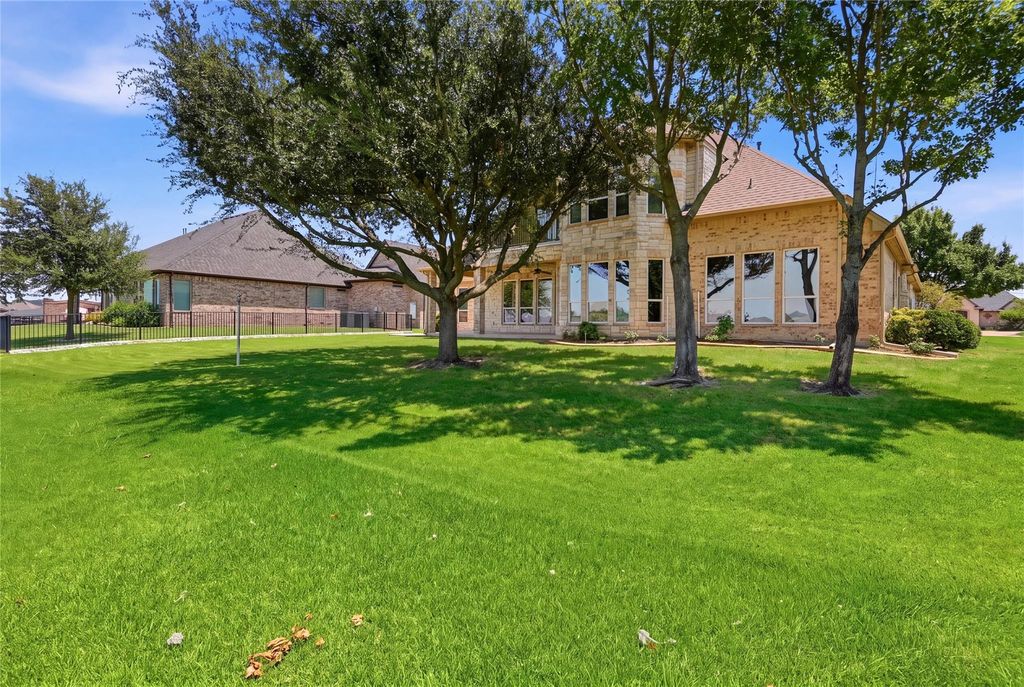
2703 Waters Edge Dr is listed for sale at $ 779,000. The Residential - Single Family property has 3 bedrooms, 3 Full Bathrooms, 1 Half Bathroom, 4614 square feet and was built in 2004. The lot size is 0.36 Acres. BRWelcome to 2703 Waters Edge in Harbor Lakes! Located on a quiet cul-de-sac in the Harbor Lakes Country Club golf course community, this home has stunning views of Lake Granbury, the 14th tee box, and mature trees. The flexible floor plan features 2 primary suites downstairs, a private study, open kitchen with granite countertops, formal and casual dining, plus an upstairs game room with wet bar, balcony, ensuite bedroom, and flex room. Approx. 1,000 SF garage with direct golf cart access to the course. New roof (2025), 3 updated AC units (2020), and community boat launch. Some photos include AI virtual staging. A wonderful opportunity to add your personal style and create a premier luxury home.
Welcome to 2703 Waters Edge in Harbor Lakes! Located on a quiet cul-de-sac in the Harbor Lakes Country Club golf course community, this home has stunning views of Lake Granbury, the 14th tee box, and mature trees. The flexible floor plan features 2 primary suites downstairs, a private study, open kitchen with granite countertops, formal and casual dining, plus an upstairs game room with wet bar, balcony, ensuite bedroom, and flex room. Approx. 1,000 SF garage with direct golf cart access to the course. New roof (2025), 3 updated AC units (2020), and community boat launch. Some photos include AI virtual staging. A wonderful opportunity to add your personal style and create a premier luxury home.
Dishwasher, Disposal, Microwave, Convection Oven, Plumbed For Gas in Kitchen, Refrigerator, Vented Exhaust Fan, Warming Drawer
Interior
Built-in Features, Cedar Closet(s), Chandelier, Decorative Lighting, Double Vanity, Dry Bar, Eat-in Kitchen, Granite Counters, High Speed Internet Available, In-Law Suite Floorplan, Kitchen Island, Open Floorplan, Pantry, Walk-In Closet(s), Wet Bar
Exterior
Roof
Composition
Foundation
Slab
Private Pool
No
Exterior Type
Brick, Rock/Stone, Stone Veneer
Water Amenity
Lake Front
Parking
Additional Parking, Circular Driveway, Concrete, Direct Access, Driveway, Garage, Garage Door Opener, Garage Faces Side, Golf Cart Garage, Inside Entrance, Kitchen Level, Side By Side, Storage
Parking Space
Garage 3 / Carport 0 / Total Covered 3
Utility
Cable Available,City Sewer,City Water,Electricity Connected,Natural Gas Available,Phone Available,Sewer Available,Underground Utilities
Disclaimer: Lot configuration and dimensions are estimates, not based on personal knowledge and come from a third party (Digital Map Products); therefore, you should not rely on the estimates and perform independent confirmation as to their accuracy
Ready to Sell your Home?
Request a complimentary home selling analysis featuring recently sold properties, market trends, home valuations and a personalized market update.
School information is computer generated and may not be accurate or current. Buyer must independently verify and confirm enrollment. Please contact the school district to determine the schools to which this property is zoned.












 Just listed
 Currency converter
 Add to calendar








 Share
Share


 Erase note
 You currently have no custom folders