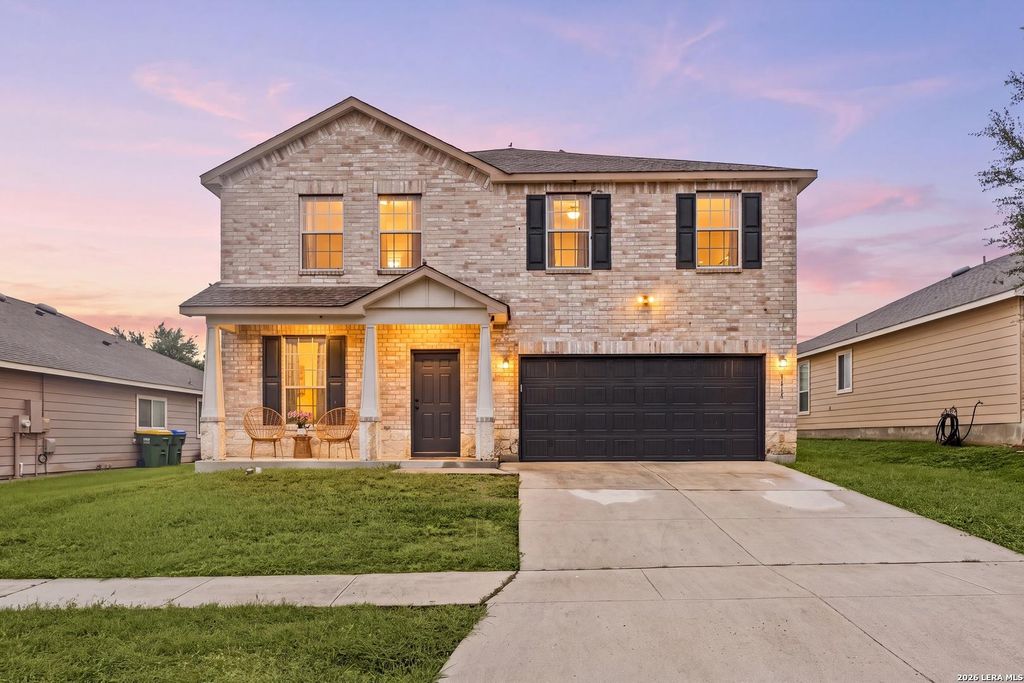
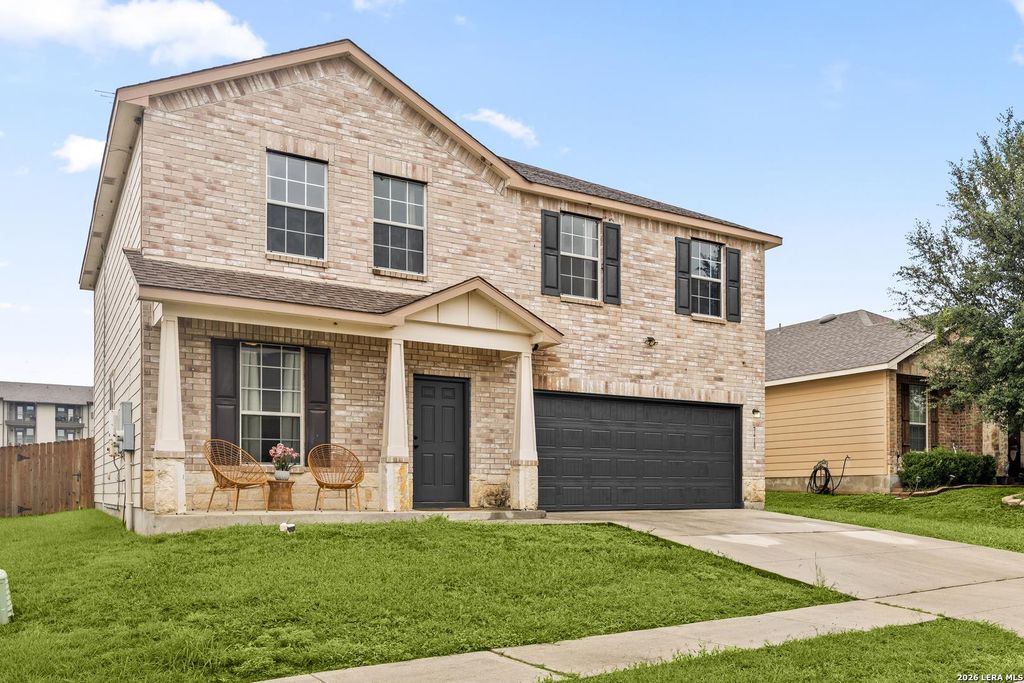
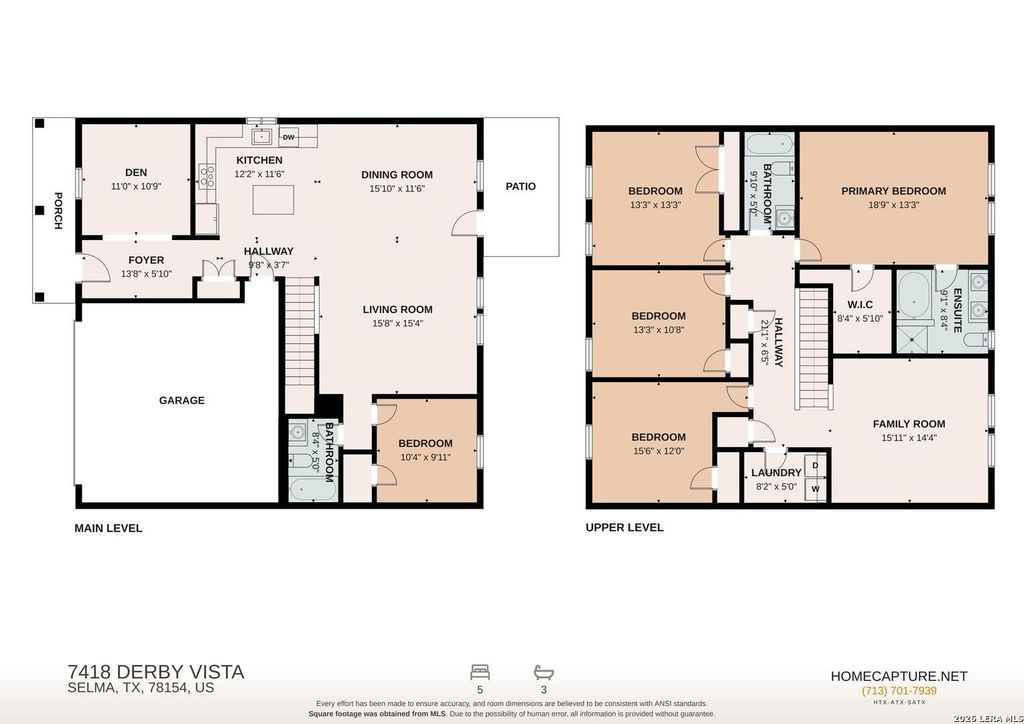
7418 DERBY VIS is listed for sale at $ 326,125. The Single-Family property has 5 bedrooms, 3 Full Bathrooms, 2609 square feet and was built in 2013. The lot size is 0 Square feet. BRWelcome to the desirable Retama Springs community! This spacious two-story home offers 5 bedrooms, 3 full bathrooms, a dedicated home office, and a versatile floor plan designed to accommodate a variety of lifestyles. The open-concept layout creates a bright and inviting living space, with the kitchen overlooking the living room and breakfast area, making it easy to stay connected while preparing meals or entertaining guests. The kitchen features granite countertops, a breakfast bar, stainless steel appliances, and ample cabinet and counter space. A secondary bedroom and full bathroom on the first floor provide a great setup for guests or multi-generational living, while the private home office offers a quiet space for working or studying from home. Upstairs, the spacious primary suite includes an ensuite bath with a soaking tub, separate walk-in shower, and plenty of room to unwind. Three additional generously sized bedrooms, a large loft that can serve as a second living area, game r
Welcome to the desirable Retama Springs community! This spacious two-story home offers 5 bedrooms, 3 full bathrooms, a dedicated home office, and a versatile floor plan designed to accommodate a variety of lifestyles. The open-concept layout creates a bright and inviting living space, with the kitchen overlooking the living room and breakfast area, making it easy to stay connected while preparing meals or entertaining guests. The kitchen features granite countertops, a breakfast bar, stainless steel appliances, and ample cabinet and counter space. A secondary bedroom and full bathroom on the first floor provide a great setup for guests or multi-generational living, while the private home office offers a quiet space for working or studying from home. Upstairs, the spacious primary suite includes an ensuite bath with a soaking tub, separate walk-in shower, and plenty of room to unwind. Three additional generously sized bedrooms, a large loft that can serve as a second living area, game r
MLS#
SA2001315
List Price
$326,125 ($125/Sqft.)
Listing Status
For Sale
Address
7418 DERBY VIS
City
Selma
State
TX
Zip Code
78154
County
Bexar County
Subdivision
RETAMA SPRINGS
Legal Description
Cb 5041A (Retama West Subd Ut-2), Block 11 Lot 64 Per Plat 9
Disclaimer: Lot configuration and dimensions are estimates, not based on personal knowledge and come from a third party (Digital Map Products); therefore, you should not rely on the estimates and perform independent confirmation as to their accuracy
Ready to Sell your Home?
Request a complimentary home selling analysis featuring recently sold properties, market trends, home valuations and a personalized market update.
School information is computer generated and may not be accurate or current. Buyer must independently verify and confirm enrollment. Please contact the school district to determine the schools to which this property is zoned.











 Just listed
 Currency converter








 Share
Share


 Erase note
 You currently have no custom folders