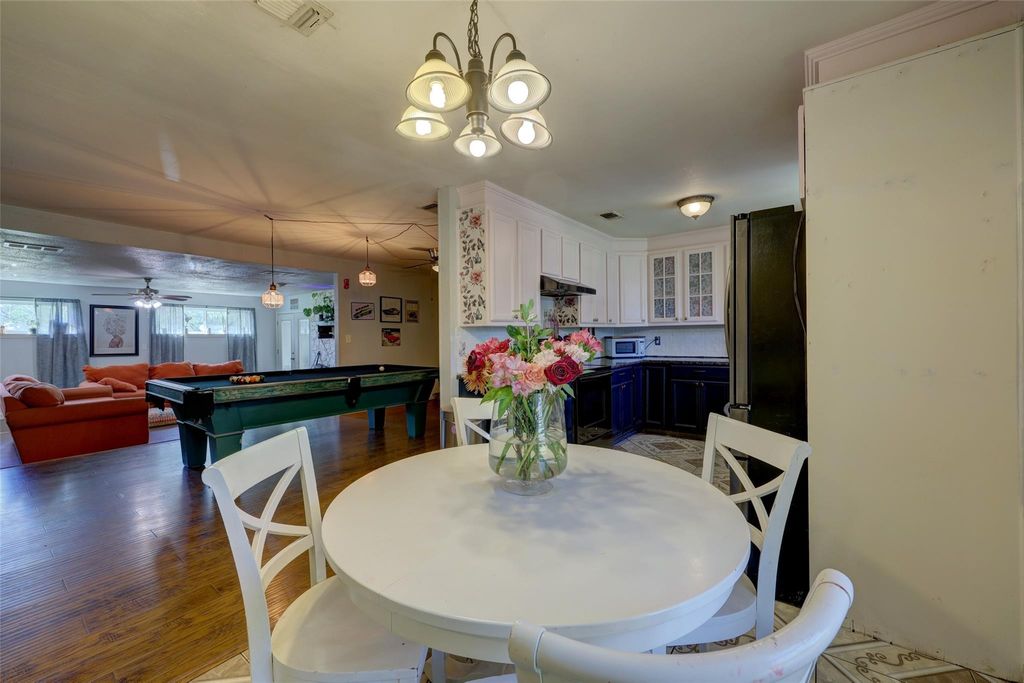
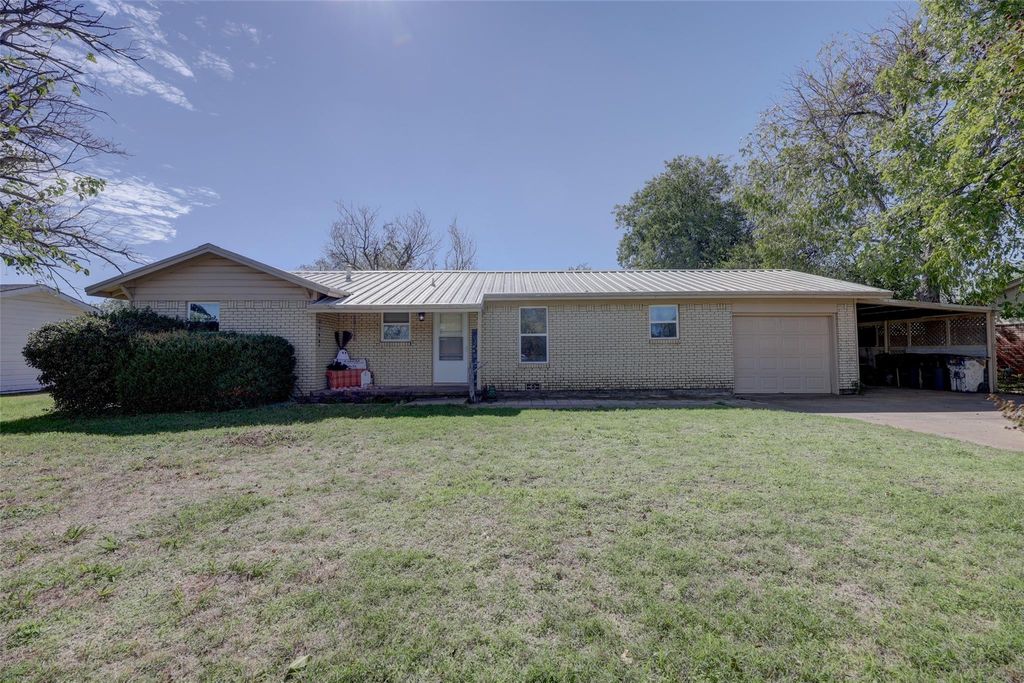
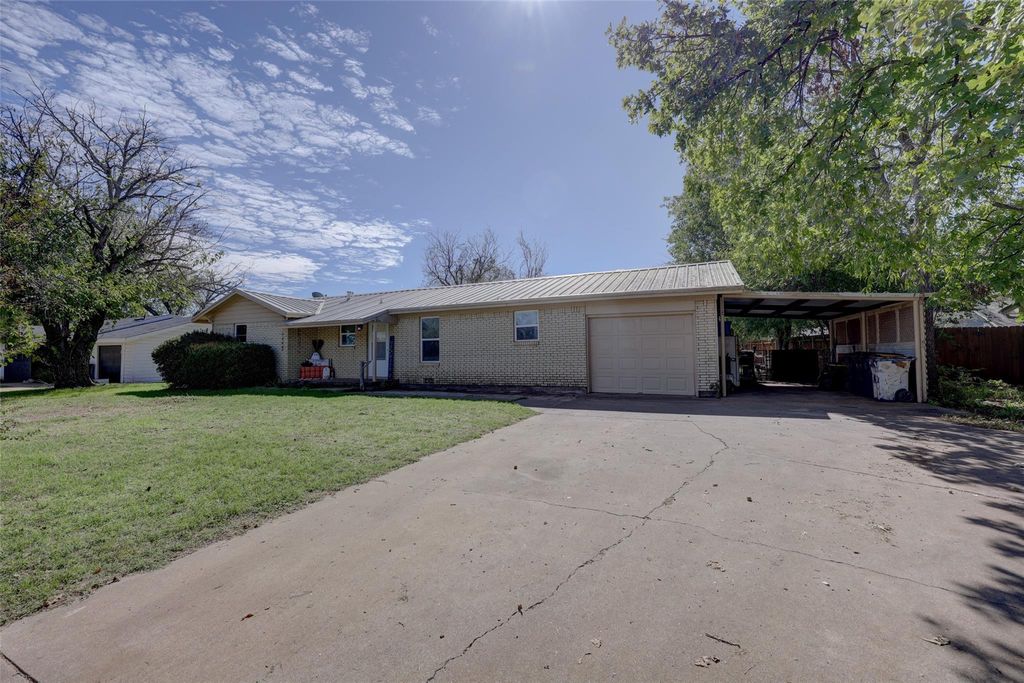
[[800]]901 Elizabeth Blvd is listed for sale at 280,000. The Residential - Single Family property has 3 bedrooms, 2 Full Bathrooms, 1864 square feet, and was built in 1961. The lot size is 13377 Square feet.[[500]]This home blends retro charm with modern updates in a fantastic Granbury location-just minutes from Town Square, schools, parks, and all the fun and relaxation of the lake. Inside, an open, spacious floor plan features wood-look flooring throughout the living areas and hallway. The kitchen offers granite countertops, generous prep space, and plenty of storage. A formal dining roomperfect for entertaining-steps down into a welcoming living room with a stone, wood-burning fireplace and updated French doors that open to a large covered patio. The generous primary bedroom and bath provide a comfortable retreat, while two versatile bonus spaces offer room for a playroom, office, workout area, or craft room. Outside, enjoy the screened-in patio and oversized backyard, ready for entertaining, play, or simply relaxing. An above-ground pool is included! Kitchen refrigerator, washer and dryer also stay. With so much potential, this Elizabeth charmer is ready to welcome you home. Come see it for yourself! Being sold AS-lS.
This home blends retro charm with modern updates in a fantastic Granbury location-just minutes from Town Square, schools, parks, and all the fun and relaxation of the lake. Inside, an open, spacious floor plan features wood-look flooring throughout the living areas and hallway. The kitchen offers granite countertops, generous prep space, and plenty of storage. A formal dining room—perfect for entertaining-steps down into a welcoming living room with a stone, wood-burning fireplace and updated French doors that open to a large covered patio. The generous primary bedroom and bath provide a comfortable retreat, while two versatile bonus spaces offer room for a playroom, office, workout area, or craft room. Outside, enjoy the screened-in patio and oversized backyard, ready for entertaining, play, or simply relaxing. An above-ground pool is included! Kitchen refrigerator, washer and dryer also stay. With so much potential, this Elizabeth charmer is ready to welcome you home. Come see it for yourself! Being sold AS-lS.
Disclaimer: Lot configuration and dimensions are estimates, not based on personal knowledge and come from a third party (Digital Map Products); therefore, you should not rely on the estimates and perform independent confirmation as to their accuracy
View neighborhood information
Ready to Sell your Home?
Request a complimentary home selling analysis featuring recently sold properties, market trends, home valuations and a personalized market update.
School information is computer generated and may not be accurate or current. Buyer must independently verify and confirm enrollment. Please contact the school district to determine the schools to which this property is zoned.







 Just listed
 Currency converter





 Share


 Erase note
 You currently have no custom folders