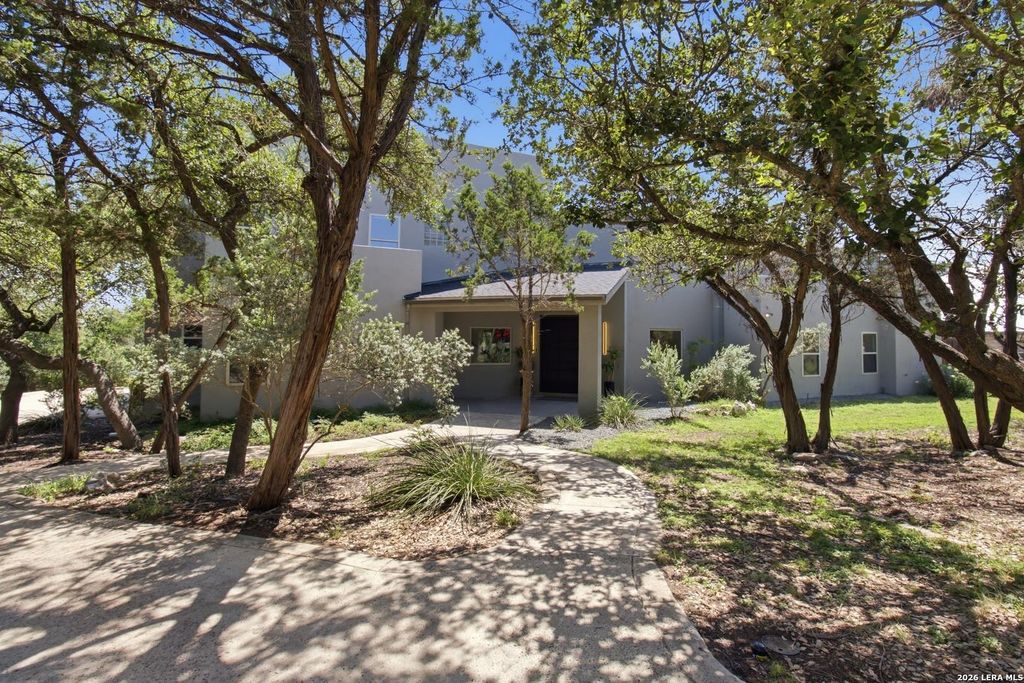
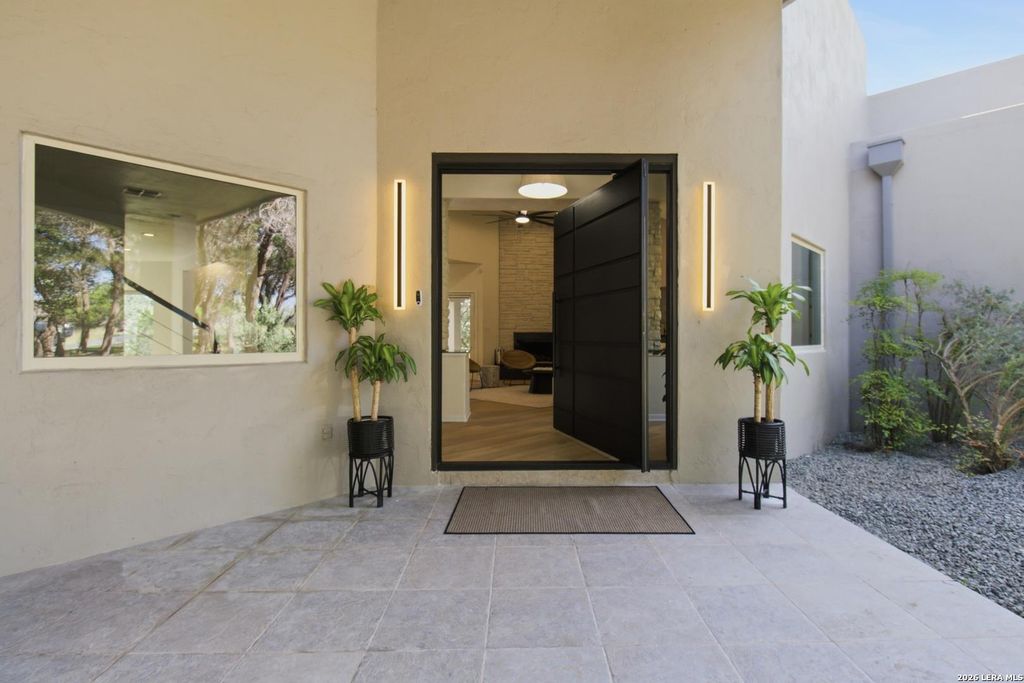
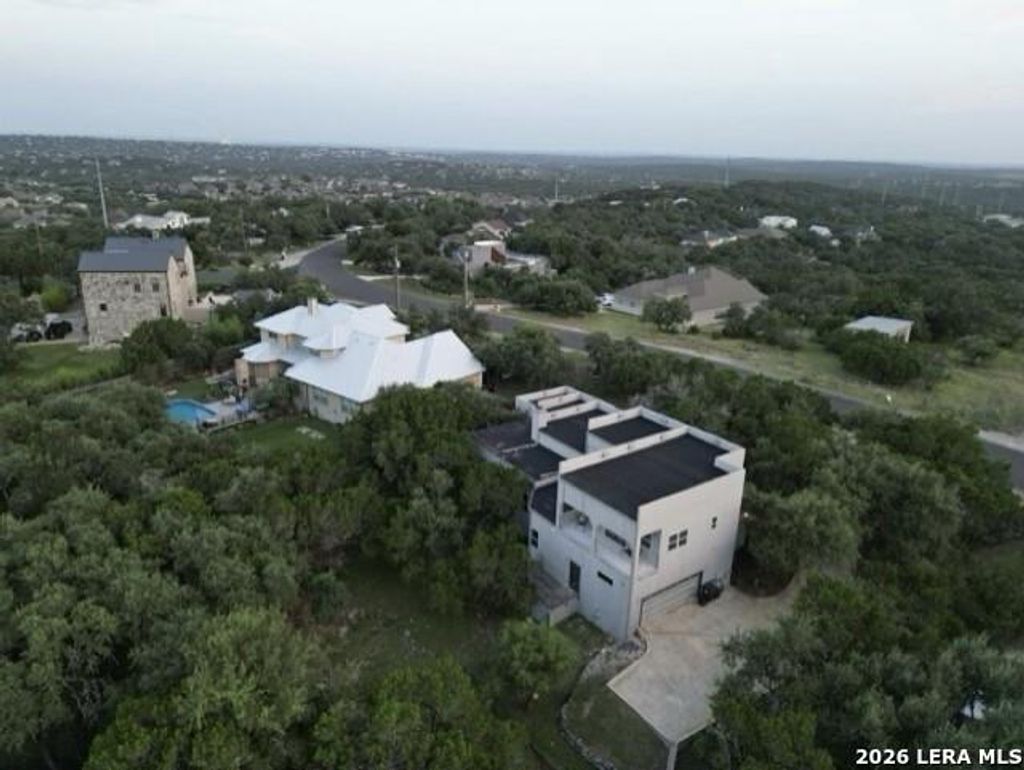
1014 FLAGSTONE DR is listed for sale at $ 789,000. The Single-Family property has 4 bedrooms, 3 Full Bathrooms, 1 Half Bathroom, 3279 square feet and was built in 2005. The lot size is 0 Square feet. BR!! OPEN HOUSE SUNDAY, JULY 26 | 12:00-2:00 PM !! !!A TRUE SHOWSTOPPER!! Completely renovated from top to bottom, this stunning 4/3.5 home is filled with natural light, luxurious finishes, and breathtaking, unobstructed views of the Texas Hill Country. Situated on an expansive 0.62-acre lot in the highly sought-after and rarely available Timber Oaks neighborhood, this exceptional property offers the perfect blend of modern elegance, privacy, and functionality, with excellent schools just minutes away. Recent major upgrades include a brand-new roof, a new water softener with a whole-home water filtration system, and a central vacuum system with multiple access points, providing lasting value and everyday convenience. From the moment you arrive, you’ll be captivated by the home’s impressive curb appeal, long private driveway, and custom oversized pivot front door that creates a dramatic first impression. Inside, soaring ceilings, abundant natural light, and an open-concept floor plan cr
!! OPEN HOUSE SUNDAY, JULY 26 | 12:00-2:00 PM !! !!A TRUE SHOWSTOPPER!! Completely renovated from top to bottom, this stunning 4/3.5 home is filled with natural light, luxurious finishes, and breathtaking, unobstructed views of the Texas Hill Country. Situated on an expansive 0.62-acre lot in the highly sought-after and rarely available Timber Oaks neighborhood, this exceptional property offers the perfect blend of modern elegance, privacy, and functionality, with excellent schools just minutes away. Recent major upgrades include a brand-new roof, a new water softener with a whole-home water filtration system, and a central vacuum system with multiple access points, providing lasting value and everyday convenience. From the moment you arrive, you'll be captivated by the home's impressive curb appeal, long private driveway, and custom oversized pivot front door that creates a dramatic first impression. Inside, soaring ceilings, abundant natural light, and an open-concept floor plan cr
Disclaimer: Lot configuration and dimensions are estimates, not based on personal knowledge and come from a third party (Digital Map Products); therefore, you should not rely on the estimates and perform independent confirmation as to their accuracy
Ready to Sell your Home?
Request a complimentary home selling analysis featuring recently sold properties, market trends, home valuations and a personalized market update.
School information is computer generated and may not be accurate or current. Buyer must independently verify and confirm enrollment. Please contact the school district to determine the schools to which this property is zoned.












 Just listed
 Currency converter








 Share
Share


 Erase note
 You currently have no custom folders