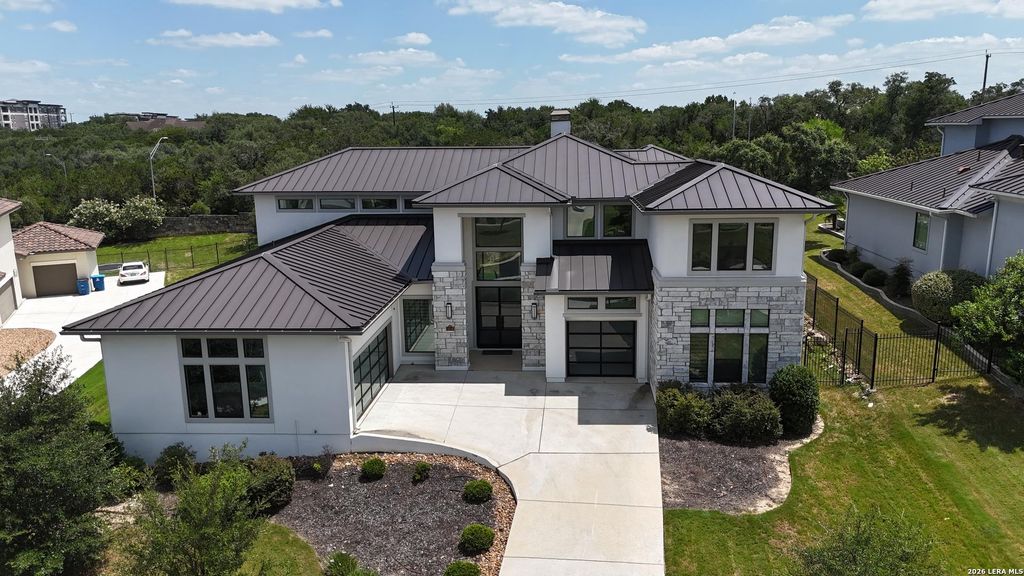
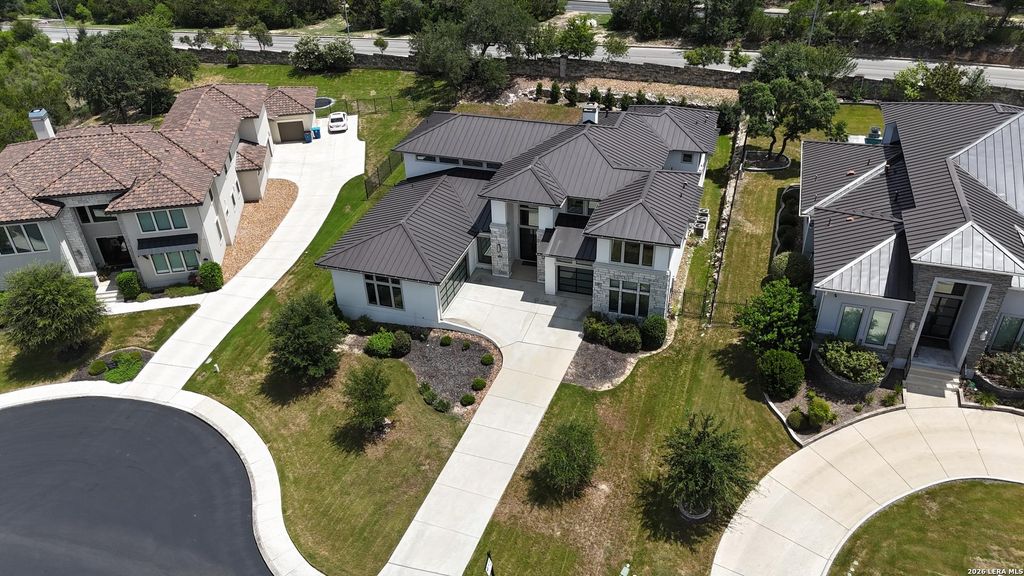
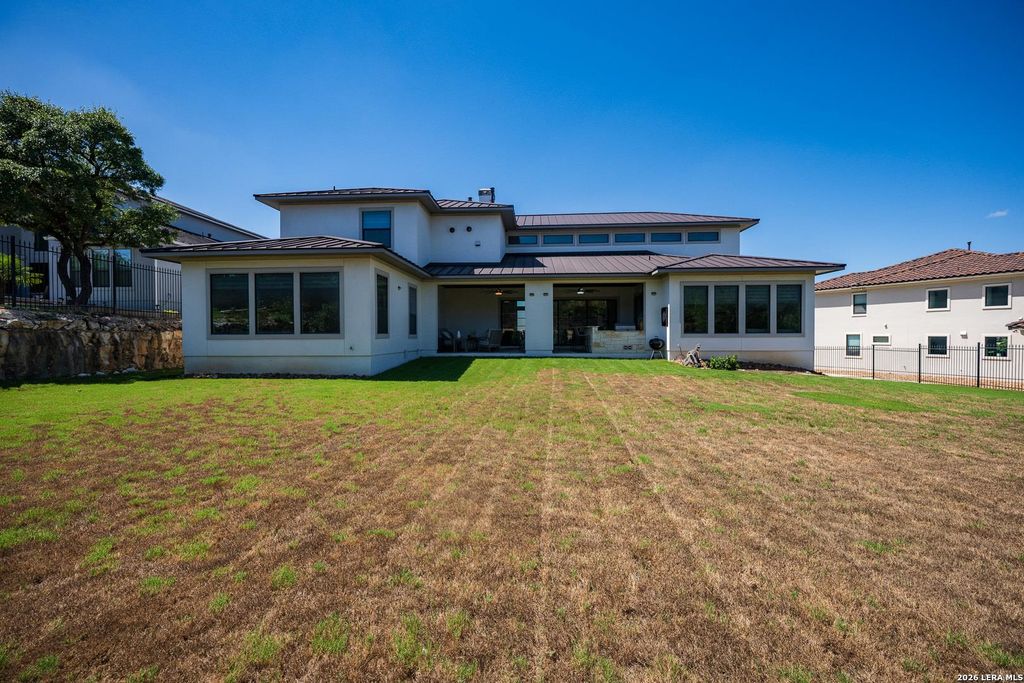
4016 Luz Del Faro is listed for sale at $ 1,150,000. The Single-Family property has 5 bedrooms, 4 Full Bathrooms, 1 Half Bathroom, 4272 square feet and was built in 2019. The lot size is 0 Square feet. BRMasterfully designed luxury custom home. Gorgeous architectural details, modern finishes, upgraded lighting, soaring ceilings, French glass entry doors, modern wrought-iron stair railing, wood flooring, built-ins and shaker six-panel interior doors. Grand two-story living area filled with windows, large sliding glass doors and floor to ceiling stone gas fireplace, built-ins.. Gourmet kitchen with granite counters, upper display cabinets, designer tile backsplash and large walk-in pantry. Master retreat features oversized closet with built-in drawers and plenty of storage, walkthrough shower, garden tub, separate vanities. Bonus room off kitchen, study and game room that overlooks living area. Secondary bedrooms have ceiling fans and are all connected to bathrooms. Large covered back porch. Enjoy coming home to this beautiful master planned gated community in the north of San Antonio near the TPC Gold and resort, whether you’re looking for your dream home or your next vacation home!
Masterfully designed luxury custom home. Gorgeous architectural details, modern finishes, upgraded lighting, soaring ceilings, French glass entry doors, modern wrought-iron stair railing, wood flooring, built-ins and shaker six-panel interior doors. Grand two-story living area filled with windows, large sliding glass doors and floor to ceiling stone gas fireplace, built-ins.. Gourmet kitchen with granite counters, upper display cabinets, designer tile backsplash and large walk-in pantry. Master retreat features oversized closet with built-in drawers and plenty of storage, walkthrough shower, garden tub, separate vanities. Bonus room off kitchen, study and game room that overlooks living area. Secondary bedrooms have ceiling fans and are all connected to bathrooms. Large covered back porch. Enjoy coming home to this beautiful master planned gated community in the north of San Antonio near the TPC Gold and resort, whether you're looking for your dream home or your next vacation home!
Disclaimer: Lot configuration and dimensions are estimates, not based on personal knowledge and come from a third party (Digital Map Products); therefore, you should not rely on the estimates and perform independent confirmation as to their accuracy
Ready to Sell your Home?
Request a complimentary home selling analysis featuring recently sold properties, market trends, home valuations and a personalized market update.
School information is computer generated and may not be accurate or current. Buyer must independently verify and confirm enrollment. Please contact the school district to determine the schools to which this property is zoned.











 Just listed
 Currency converter








 Share
Share


 Erase note
 You currently have no custom folders