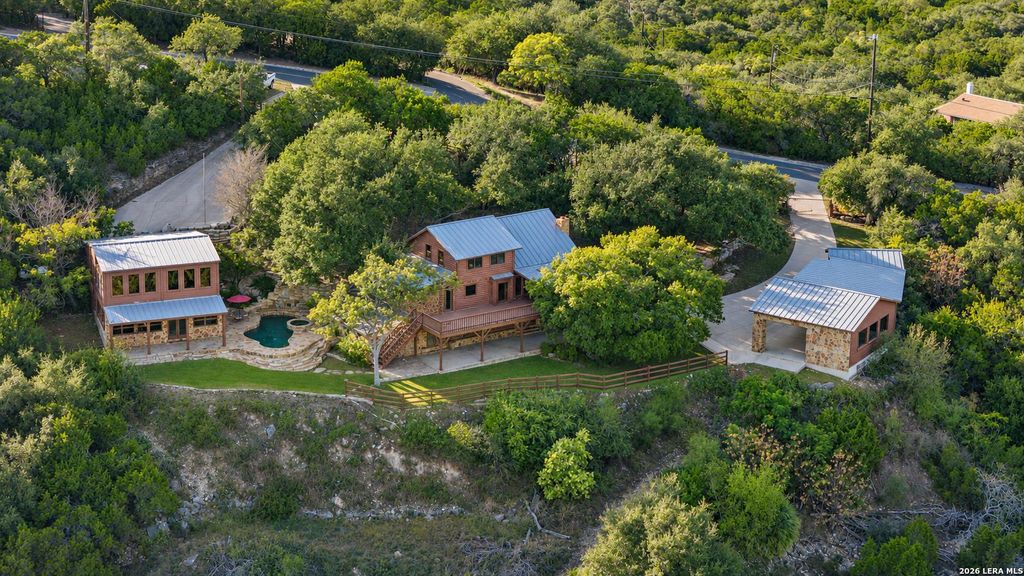
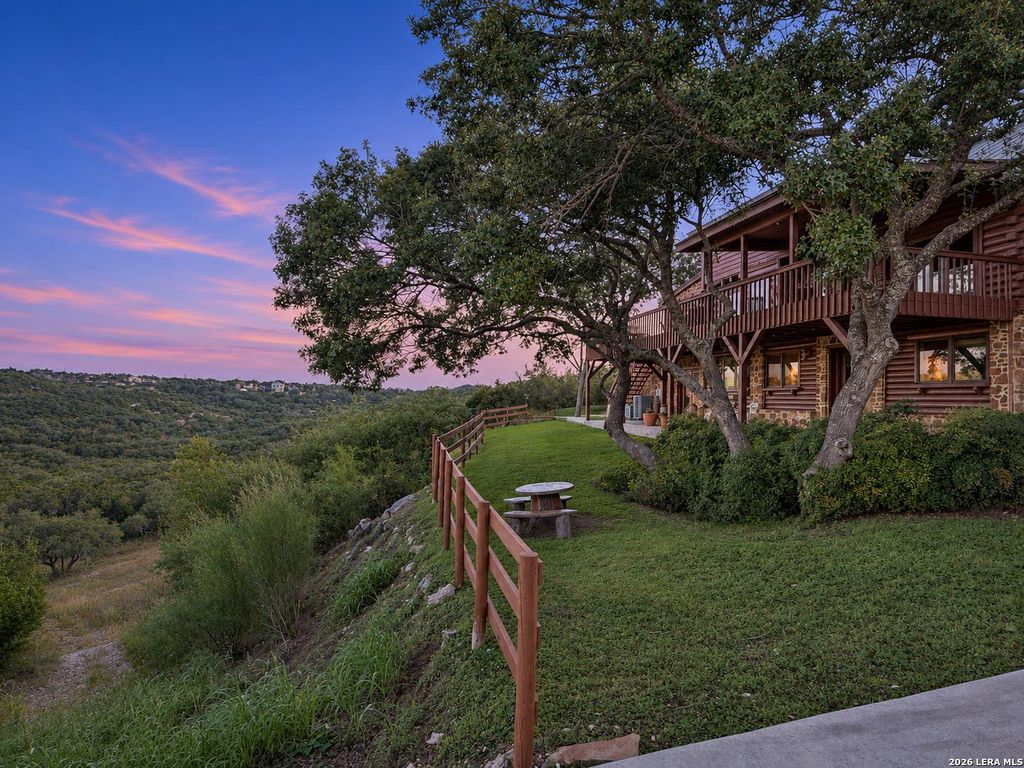
[[800]]27728 RAMBLEWOOD ST is listed for sale at 1,300,000. The Single-Family - Log Cabin property has 4 bedrooms, 4 Full Bathrooms, 1 Half Bathroom, 4804 square feet, and was built in 1983. The lot size is 5 Square feet.[[500]]Two homes on one gated hilltop: a two-story white pine log home with a finished walkout lower level, and a detached guest house with its own kitchen, living and dining areas, bedroom, two full baths, finished lower level with wet bar and flex room, and a separate drive - 5.288 acres in Country Place with horses allowed, deeded community bridle paths and long-range Hill Country views, under 20 minutes to San Antonio International Airport. Approximately 4,804 SF of combined finished living space (breakdown below), four bedrooms and four full baths across the two homes, and three kitchen-equipped living areas set up naturally for multi-generational households, extended family, guests or live-in help, with real separation between the residences. From nearly every part of the property the valley opens up - elevated, long-distance and almost no rooftops in the frame - from the upper deck and main-level porch to the walkout lower level, the pool deck and the guest house, with a ste
Two homes on one gated hilltop: a two-story white pine log home with a finished walkout lower level, and a detached guest house with its own kitchen, living and dining areas, bedroom, two full baths, finished lower level with wet bar and flex room, and a separate drive - 5.288 acres in Country Place with horses allowed, deeded community bridle paths and long-range Hill Country views, under 20 minutes to San Antonio International Airport. Approximately 4,804 SF of combined finished living space (breakdown below), four bedrooms and four full baths across the two homes, and three kitchen-equipped living areas set up naturally for multi-generational households, extended family, guests or live-in help, with real separation between the residences. From nearly every part of the property the valley opens up - elevated, long-distance and almost no rooftops in the frame - from the upper deck and main-level porch to the walkout lower level, the pool deck and the guest house, with a ste
Disclaimer: Lot configuration and dimensions are estimates, not based on personal knowledge and come from a third party (Digital Map Products); therefore, you should not rely on the estimates and perform independent confirmation as to their accuracy
View neighborhood information
Ready to Sell your Home?
Request a complimentary home selling analysis featuring recently sold properties, market trends, home valuations and a personalized market update.
School information is computer generated and may not be accurate or current. Buyer must independently verify and confirm enrollment. Please contact the school district to determine the schools to which this property is zoned.







 Just listed
 Currency converter





 Share


 Erase note
 You currently have no custom folders