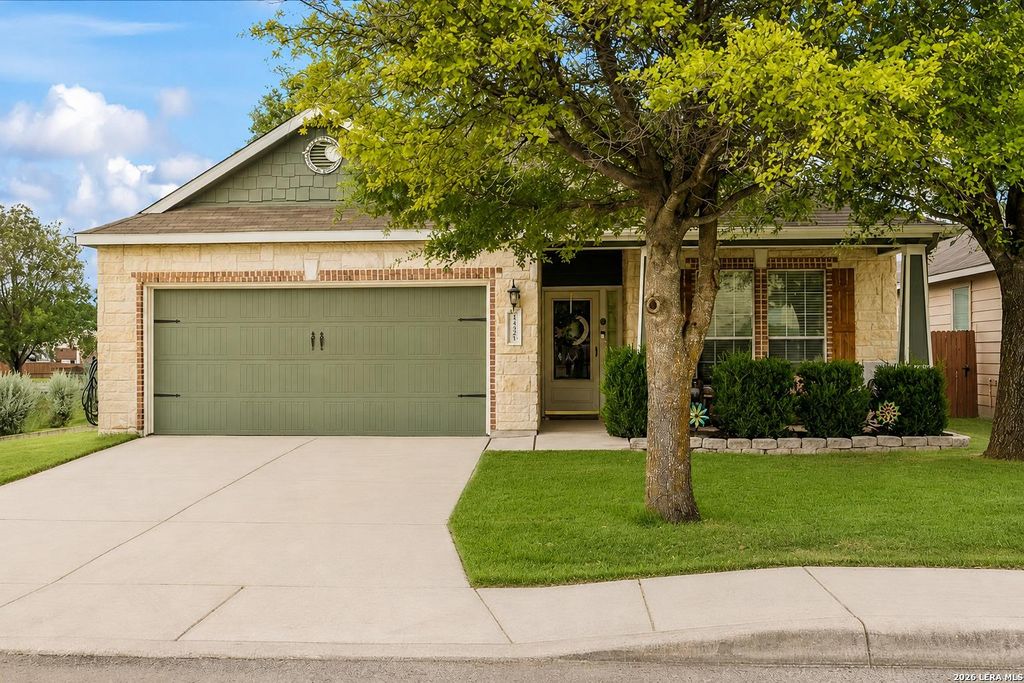
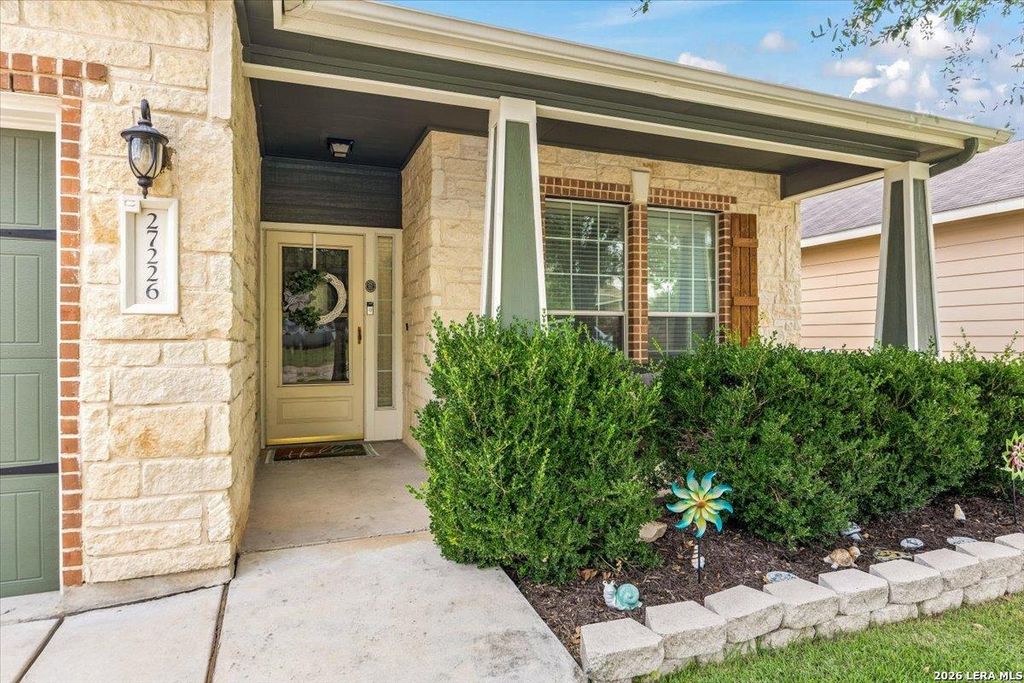
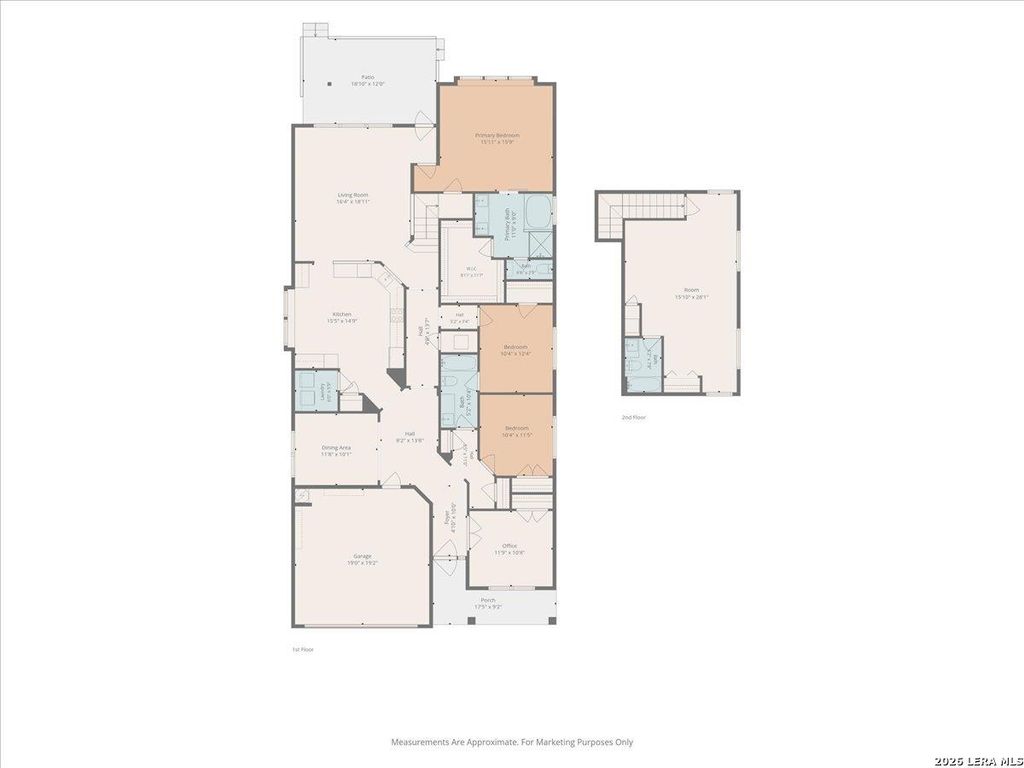
27226 Trinity Cross is listed for sale at $ 329,990. The Single-Family property has 4 bedrooms, 3 Full Bathrooms, 2701 square feet and was built in 2010. The lot size is 0 Square feet. BRMultiple offers received. Seller requests highest and best offers with pre-approval. Please submit by 7/19/2026 noon. Welcome to this beautifully maintained 4 bedroom, 3 bath home with a spacious upstairs loft, thoughtfully updated and truly move-in ready! Freshly painted inside and out, this home features luxury vinyl plank flooring throughout no carpet making it perfect for busy families. The heart of the home is the beautifully updated kitchen featuring double ovens, a new dishwasher, abundant cabinetry, and plenty of space for gathering with family and friends. The flexible floor plan includes four bedrooms, or you can use the extra room as a flex space for a home office for working professionals or a playroom for the kids. The upstairs loft provides even more versatility, ideal for a game room, media room, or additional living space. Step outside and enjoy your own private backyard retreat. Professionally landscaped with premium Zoysia sod in both the front and back yard, the ou
Multiple offers received. Seller requests highest and best offers with pre-approval. Please submit by 7/19/2026 noon. Welcome to this beautifully maintained 4 bedroom, 3 bath home with a spacious upstairs loft, thoughtfully updated and truly move-in ready! Freshly painted inside and out, this home features luxury vinyl plank flooring throughout no carpet making it perfect for busy families. The heart of the home is the beautifully updated kitchen featuring double ovens, a new dishwasher, abundant cabinetry, and plenty of space for gathering with family and friends. The flexible floor plan includes four bedrooms, or you can use the extra room as a flex space for a home office for working professionals or a playroom for the kids. The upstairs loft provides even more versatility, ideal for a game room, media room, or additional living space. Step outside and enjoy your own private backyard retreat. Professionally landscaped with premium Zoysia sod in both the front and back yard, the ou
MLS#
SA2000855
List Price
$329,990 ($122/Sqft.)
Listing Status
Under Contract - OP
Address
27226 Trinity Cross
City
San Antonio
State
TX
Zip Code
78260
County
Bexar County
Subdivision
SPRINGS OF SILVERADO HILLS
Legal Description
Cb 4847A (Silverado Hills Ut-3), Block 133 Lot 10 New Acct P
Disclaimer: Lot configuration and dimensions are estimates, not based on personal knowledge and come from a third party (Digital Map Products); therefore, you should not rely on the estimates and perform independent confirmation as to their accuracy
Ready to Sell your Home?
Request a complimentary home selling analysis featuring recently sold properties, market trends, home valuations and a personalized market update.
School information is computer generated and may not be accurate or current. Buyer must independently verify and confirm enrollment. Please contact the school district to determine the schools to which this property is zoned.











 Just listed
 Currency converter








 Share
Share


 Erase note
 You currently have no custom folders