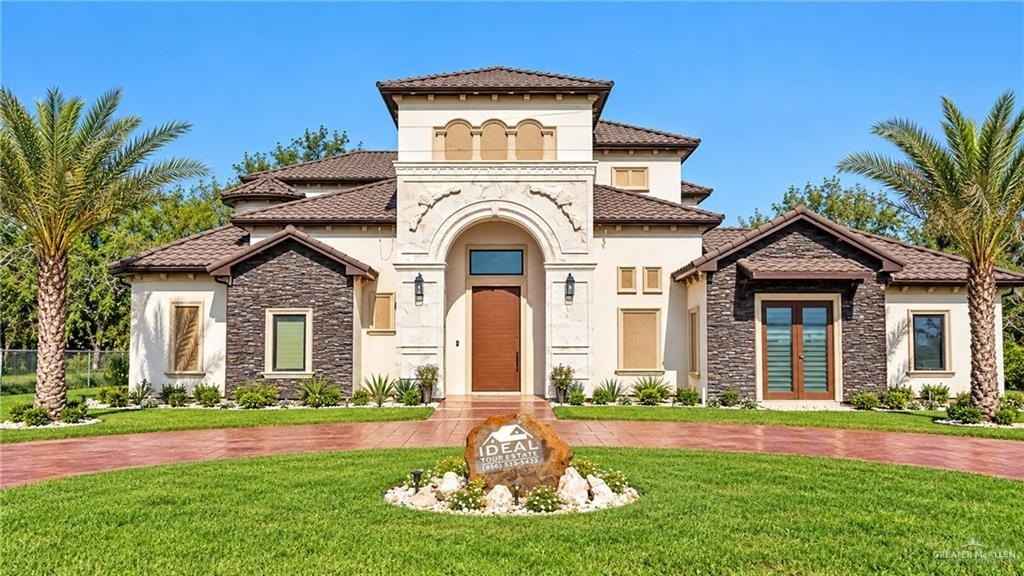
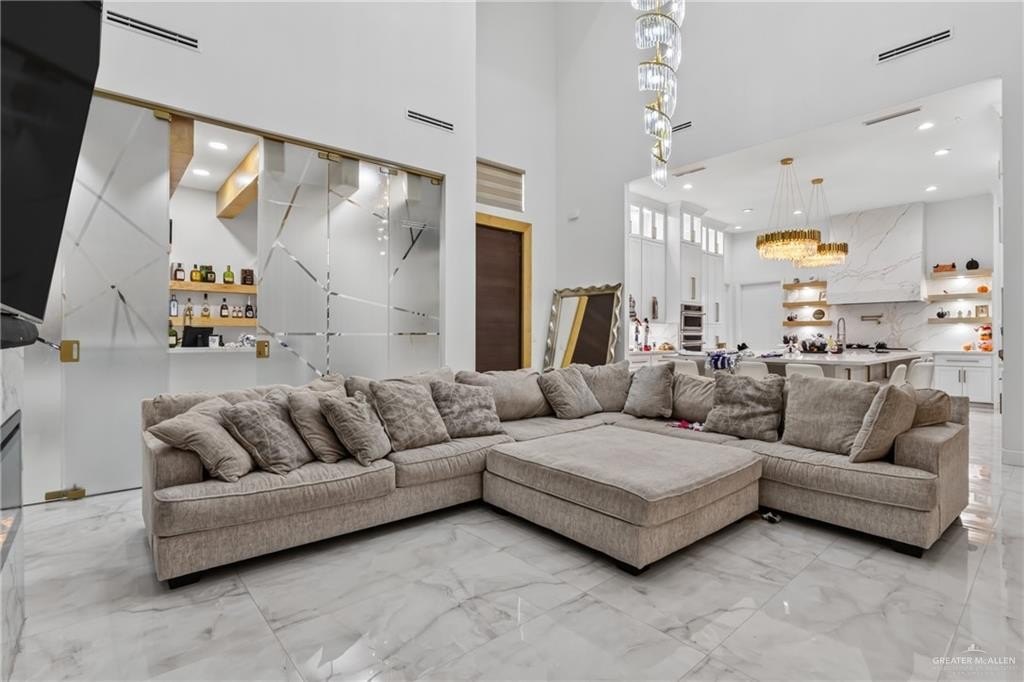
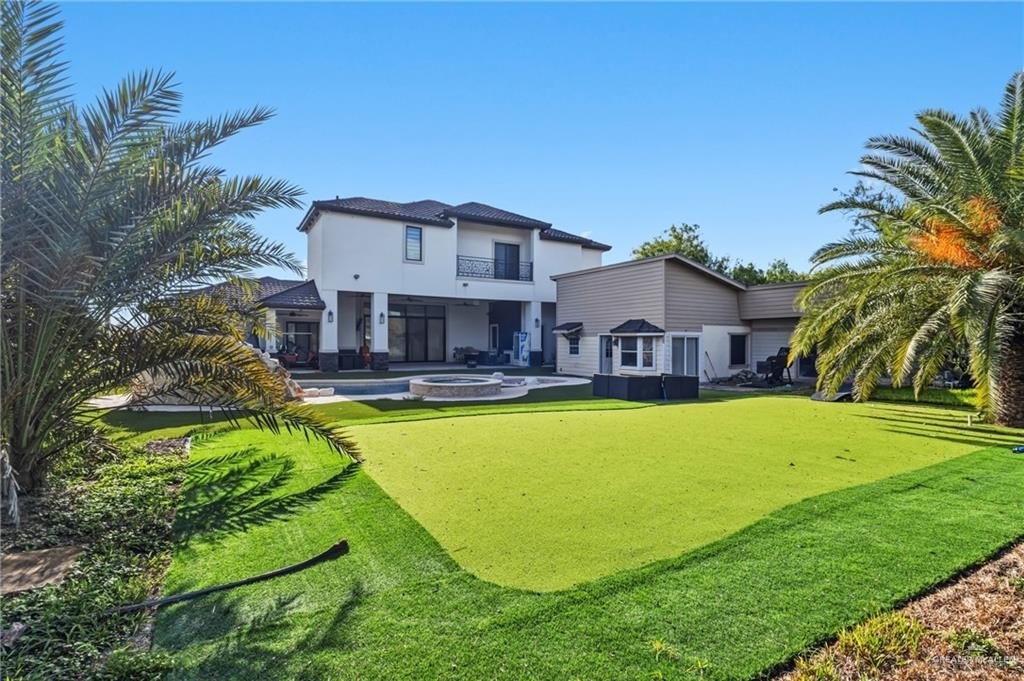
[[800]]1361 Lion Lake Drive S is listed for sale at 839,000. The Single Family property has 4 bedrooms, 5 Full Bathrooms, 4819 square feet, and was built in 2024. The lot size is 30927.6 Square feet.[[500]]Discover exceptional lakefront living in this custom-built 2024 residence in Progreso Lakes! Offering 3,875 square feet of beautifully designed living space, this home showcases exquisite details and upscale finishes throughout. Four spacious bedrooms, each featuring a private ensuite bathroom and walk-in closet, provide comfort and privacy. The beautifully appointed kitchen features an expansive island, elegant cabinetry, and high-end appliances. A distinctive bar area concealed behind elegant glass doors adds a sophisticated touch. Additional highlights include a dedicated home office, versatile bonus room, and upstairs theater room, offering exceptional spaces for relaxation and entertainment. Step outside to an inviting backyard retreat featuring a swimming pool, outdoor kitchen, and picturesque lake views. The property also includes a separate original residence, featuring a brand-new roof and offering renovation potential. An exceptional opportunity to enjoy waterfront living!
Discover exceptional lakefront living in this custom-built 2024 residence in Progreso Lakes! Offering 3,875 square feet of beautifully designed living space, this home showcases exquisite details and upscale finishes throughout. Four spacious bedrooms, each featuring a private ensuite bathroom and walk-in closet, provide comfort and privacy. The beautifully appointed kitchen features an expansive island, elegant cabinetry, and high-end appliances. A distinctive bar area concealed behind elegant glass doors adds a sophisticated touch. Additional highlights include a dedicated home office, versatile bonus room, and upstairs theater room, offering exceptional spaces for relaxation and entertainment. Step outside to an inviting backyard retreat featuring a swimming pool, outdoor kitchen, and picturesque lake views. The property also includes a separate original residence, featuring a brand-new roof and offering renovation potential. An exceptional opportunity to enjoy waterfront living!
Disclaimer: Lot configuration and dimensions are estimates, not based on personal knowledge and come from a third party (Digital Map Products); therefore, you should not rely on the estimates and perform independent confirmation as to their accuracy
View neighborhood information
Ready to Sell your Home?
Request a complimentary home selling analysis featuring recently sold properties, market trends, home valuations and a personalized market update.
School information is computer generated and may not be accurate or current. Buyer must independently verify and confirm enrollment. Please contact the school district to determine the schools to which this property is zoned.







 Just listed
 Currency converter





 Share


 Erase note
 You currently have no custom folders