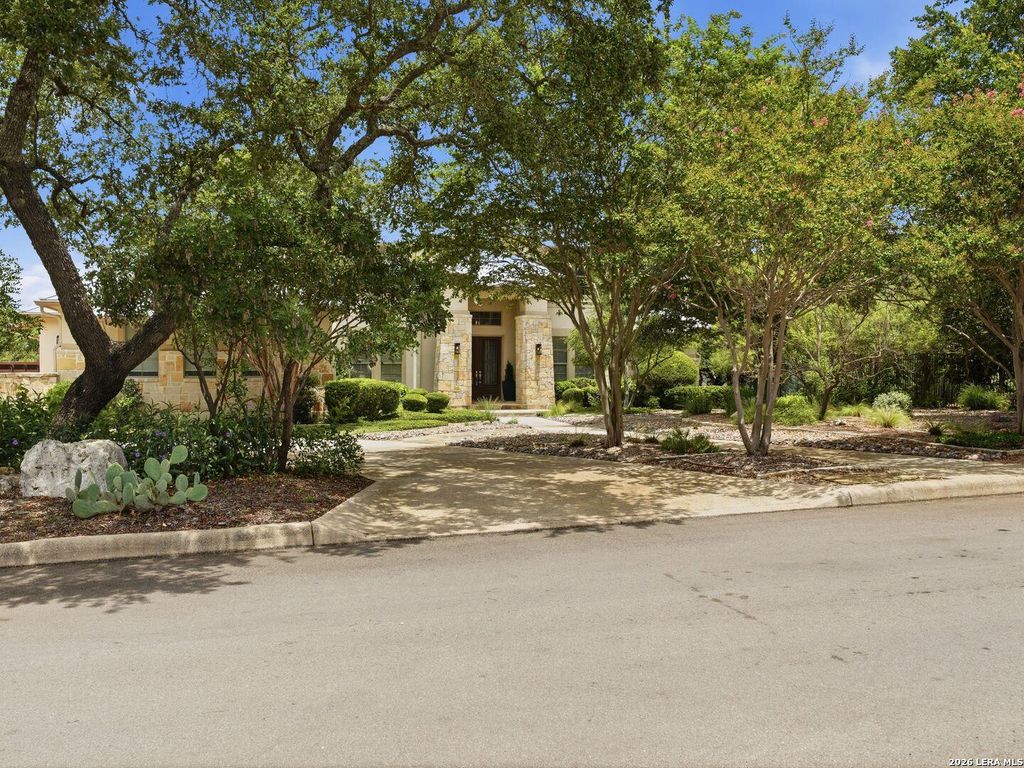
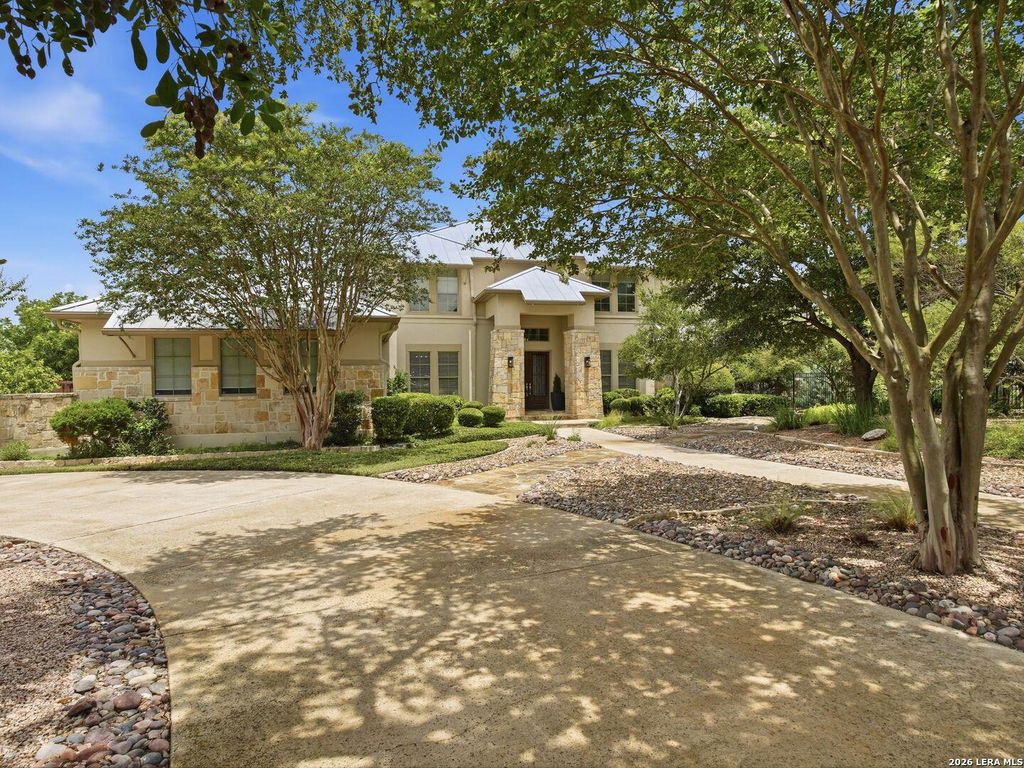
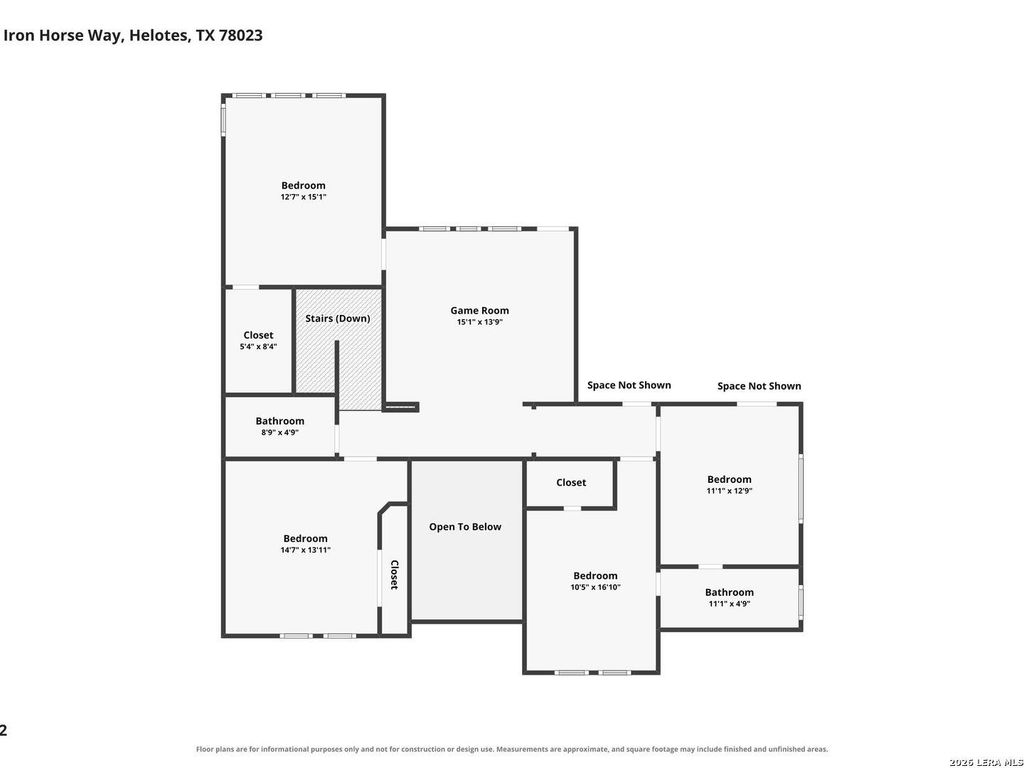
14508 Iron Horse Way is listed for sale at $ 1,299,999. The Single-Family property has 5 bedrooms, 3 Full Bathrooms, 1 Half Bathroom, 4922 square feet and was built in 2006. The lot size is 1.171 Acres. BRWelcome to your private Texas Hill Country retreat in the prestigious gated community of Iron Horse Canyon. Situated on 1.17 acres and spanning an impressive 4,927 square feet, this striking contemporary home showcases timeless stucco and stone architecture, a standing-seam metal roof, and breathtaking panoramic views as it backs directly to Government Canyon State Natural Area. A grand foyer with a candle-style chandelier and rich hardwood floors sets the tone for the home. The elegant dining room is complemented by a butler’s pantry with a dry bar and glass-front cabinetry, leading seamlessly into the gourmet kitchen featuring granite counters, a stone backsplash, Wolf six-burner gas range, paneled refrigerator, expansive island with breakfast bar, breakfast nook, and abundant workspace. The kitchen opens to a spacious family room with custom built-ins, a stone gas-start fireplace, and corner-to-corner windows framing spectacular canyon and Hill Country views. A handsome study with c
Welcome to your private Texas Hill Country retreat in the prestigious gated community of Iron Horse Canyon. Situated on 1.17 acres and spanning an impressive 4,927 square feet, this striking contemporary home showcases timeless stucco and stone architecture, a standing-seam metal roof, and breathtaking panoramic views as it backs directly to Government Canyon State Natural Area. A grand foyer with a candle-style chandelier and rich hardwood floors sets the tone for the home. The elegant dining room is complemented by a butler's pantry with a dry bar and glass-front cabinetry, leading seamlessly into the gourmet kitchen featuring granite counters, a stone backsplash, Wolf six-burner gas range, paneled refrigerator, expansive island with breakfast bar, breakfast nook, and abundant workspace. The kitchen opens to a spacious family room with custom built-ins, a stone gas-start fireplace, and corner-to-corner windows framing spectacular canyon and Hill Country views. A handsome study with c
Disclaimer: Lot configuration and dimensions are estimates, not based on personal knowledge and come from a third party (Digital Map Products); therefore, you should not rely on the estimates and perform independent confirmation as to their accuracy
Ready to Sell your Home?
Request a complimentary home selling analysis featuring recently sold properties, market trends, home valuations and a personalized market update.
School information is computer generated and may not be accurate or current. Buyer must independently verify and confirm enrollment. Please contact the school district to determine the schools to which this property is zoned.











 Just listed
 Currency converter








 Share
Share


 Erase note
 You currently have no custom folders