[[800]]419 US Highway 175 W is listed for sale at 1,449,000. The Country Homes/Acreage property has 7 bedrooms, 5 Full Bathrooms, 1 Half Bathroom, 4224 square feet, and was built in 2024. The lot size is 2104950 Square feet.[[500]]?????? ??????????. ???? ??????????. ?????????????? ??????????????????????????!Anchored by a private gated entrance and a sweeping canopy of mature trees, this premier East Texas estate unveils the ultimate multigenerational sanctuary. Spanning 48 pristine, AG-exempt acres just under an hour from Dallas, this rare property seamlessly marries a turnkey cattle setup with refined modern luxury. Built for family, rental income, or ranching. Experience country living at its best!Built in 2024, the 2,436 sq. ft. custom home features soaring ceilings, beautiful wide-plank flooring, and a spacious, open-concept layout. The living room showcases an electric fireplace with a shiplap accent wall, flowing into a spacious kitchen with quartz countertops, farmhouse sink, massive island, and pot filler. Four bedrooms, an office, and 3 full baths include a primary suite with a clawfoot tub and three-sprayer shower. A laundry room doubles as a mudroom, and a whole-house water filtration system is in place. The attached 924 sq. ft. drive-through garage and expansive 856 sq. ft. covered back porch overlooking the pasture complete the home.A short walk away, the well-maintained 1,788 sq. ft. brick home, built in 1992, offers 3 bedrooms, 2 bathrooms, a sunroom, vaulted living area with brick fireplace, and a 480 sq. ft. detached garage.The fully cross-fenced acreage features self-watering troughs, a professional pipeline corral and cattle chute system, and 3 ponds, including a large spring-fed, stocked pond. The
?????? ??????????. ???? ??????????. ?????????????? ??????????????????????????!
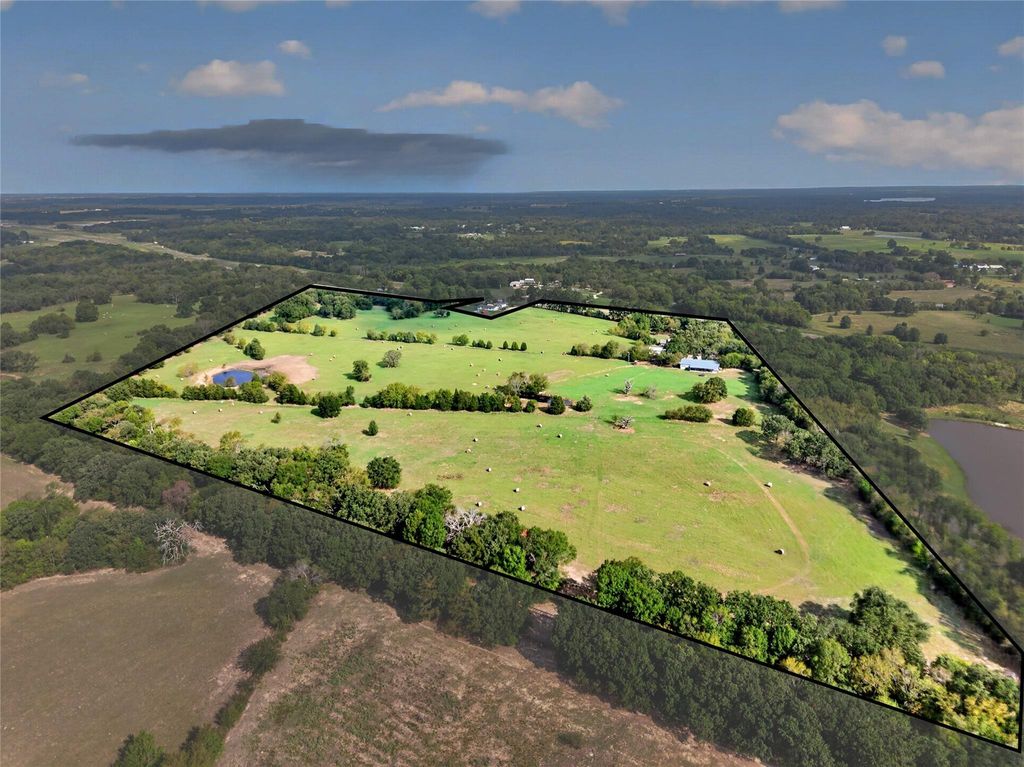
Anchored by a private gated entrance and a sweeping canopy of mature trees, this premier East Texas estate unveils the ultimate multigenerational sanctuary. Spanning 48 pristine, AG-exempt acres just under an hour from Dallas, this rare property seamlessly marries a turnkey cattle setup with refined modern luxury. Built for family, rental income, or ranching. Experience country living at its best!
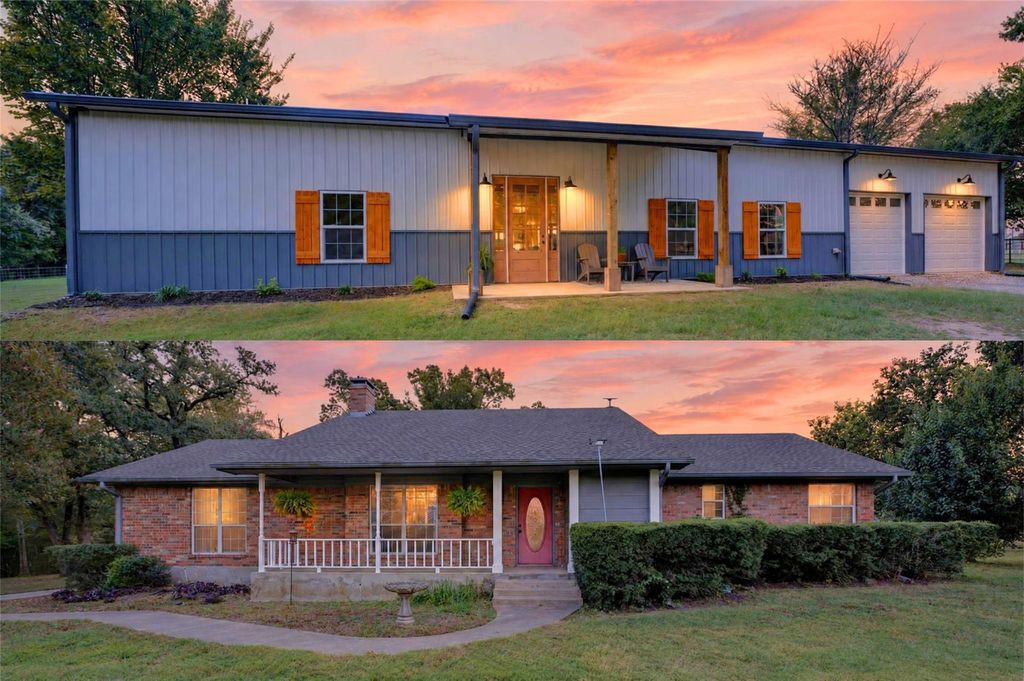
Built in 2024, the 2,436 sq. ft. custom home features soaring ceilings, beautiful wide-plank flooring, and a spacious, open-concept layout. The living room showcases an electric fireplace with a shiplap accent wall, flowing into a spacious kitchen with quartz countertops, farmhouse sink, massive island, and pot filler. Four bedrooms, an office, and 3 full baths include a primary suite with a clawfoot tub and three-sprayer shower. A laundry room doubles as a mudroom, and a whole-house water filtration system is in place. The attached 924 sq. ft. drive-through garage and expansive 856 sq. ft. covered back porch overlooking the pasture complete the home.
A short walk away, the well-maintained 1,788 sq. ft. brick home, built in 1992, offers 3 bedrooms, 2 bathrooms, a sunroom, vaulted living area with brick fireplace, and a 480 sq. ft. detached garage.
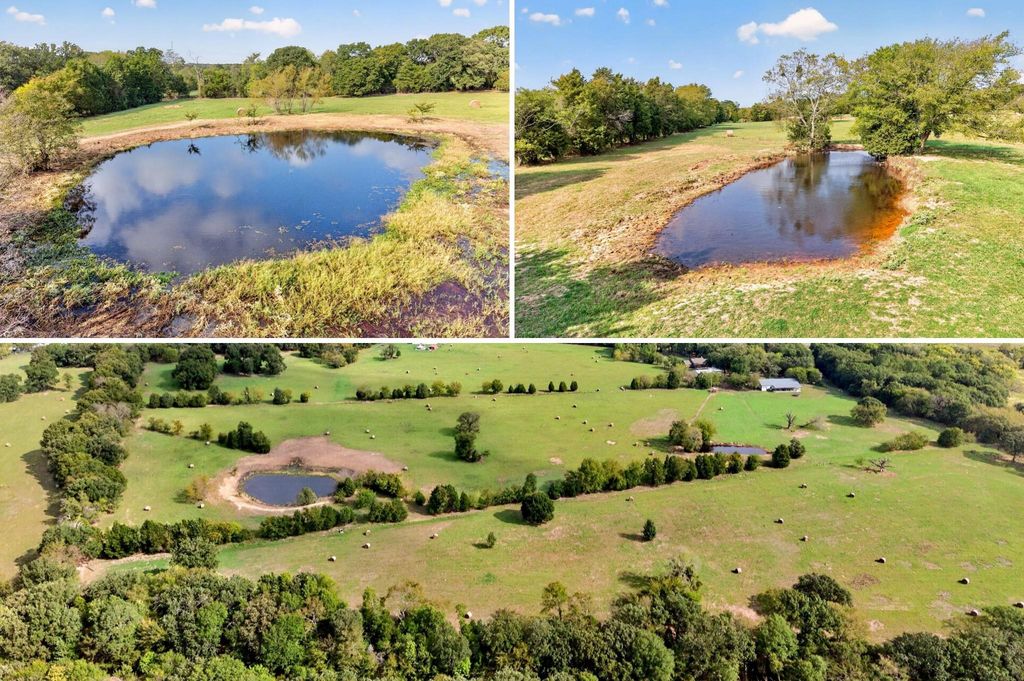
The fully cross-fenced acreage features self-watering troughs, a professional pipeline corral and cattle chute system, and 3 ponds, including a large spring-fed, stocked pond. The 1,344 sq. ft. three-door shop is equipped with utilities and offers ample space for tractors, equipment, and hobbies, complemented by a new dedicated RV carport and hookup.
Enjoy room to gather, space to work, and the freedom of Texas country living, with room for family, livestock, hobbies, and more. Whether you're looking for a multigenerational setup or a property that brings home and ranch life together, this Eustace estate is one to experience in person!
Dishwasher, Electric Range, Electric Water Heater, Gas Range, Gas Water Heater, Microwave, Refrigerator, Vented Exhaust Fan, Water Filter, Water Purifier, Other
Other Equipment
Livestock Equipment
Security System
Carbon Monoxide Detector(s),Smoke Detector(s)
Interior
Built-in Features, Cathedral Ceiling(s), Decorative Lighting, Eat-in Kitchen, Flat Screen Wiring, High Speed Internet Available, In-Law Suite Floorplan, Kitchen Island, Open Floorplan, Pantry, Sound System Wiring, Vaulted Ceiling(s), Walk-In Closet(s), Wired for Data, Second Primary Bedroom
Disclaimer: Lot configuration and dimensions are estimates, not based on personal knowledge and come from a third party (Digital Map Products); therefore, you should not rely on the estimates and perform independent confirmation as to their accuracy
View neighborhood information
Ready to Sell your Home?
Request a complimentary home selling analysis featuring recently sold properties, market trends, home valuations and a personalized market update.
School information is computer generated and may not be accurate or current. Buyer must independently verify and confirm enrollment. Please contact the school district to determine the schools to which this property is zoned.







 Just listed
 Currency converter





 Share


 Erase note
 You currently have no custom folders