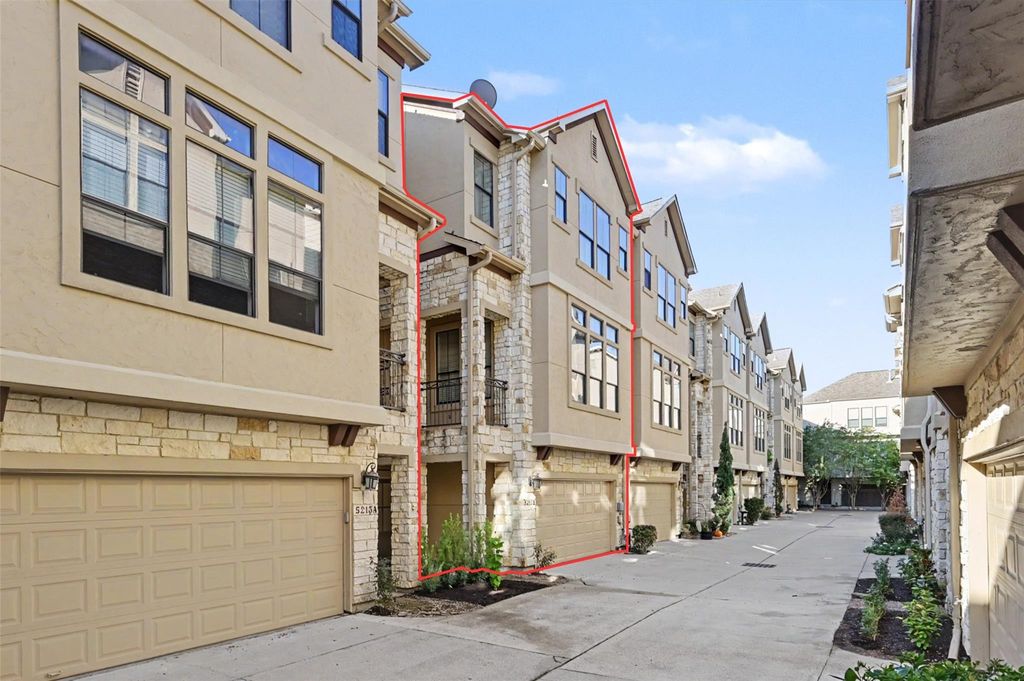
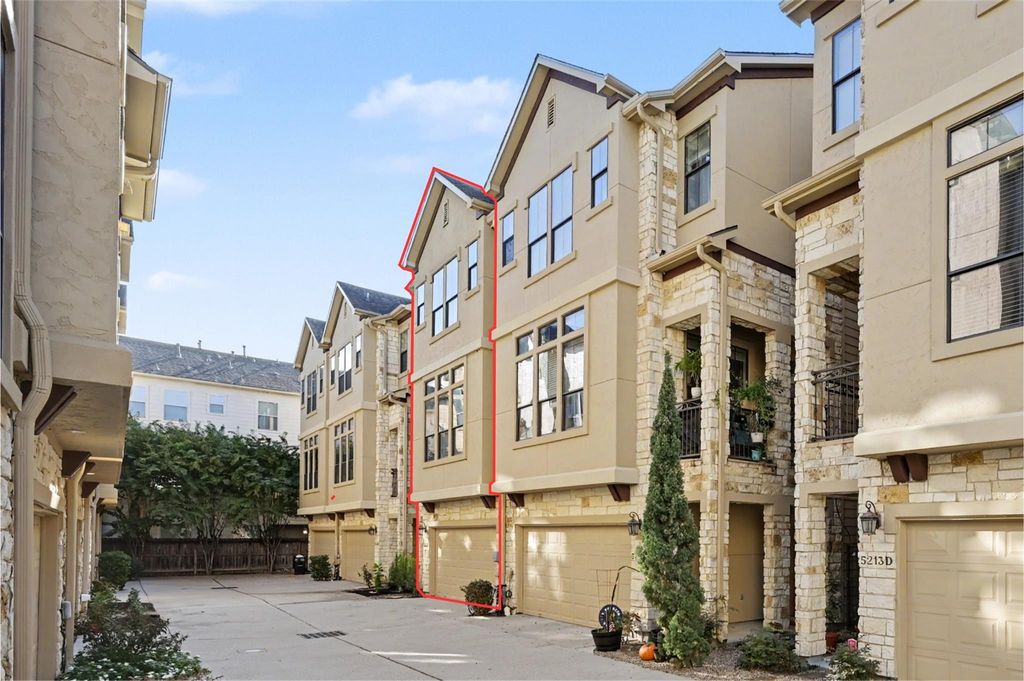
[[800]]5213 Eigel St B is listed for sale at 399,000. The Townhouse/Condo - Townhouse property has 3 bedrooms, 3 Full Bathrooms, 1 Half Bathroom, 2178 square feet, and was built in 2009. The lot size is 1491 Square feet.[[500]]Live at the center of it all in Rice Military/Washington Corridor, minutes from Downtown, the Galleria, Medical Center, Museum District, Memorial Park and Buffalo Bayou Park, Enjoy nearby coffee shops, restaurants, shopping, and nightlife along the Washington Corridor. with easy access to I-10, I-610, and I-45. This stone-and-stucco 3-bed, 3.5-bath residence lives large across 3 levels. 2nd floor an open-concept living area flows into a gourmet island kitchen boasting granite counters, stainless appliances and hardwood floors. A spacious guest suite with a private bathroom anchors the first floor, while a secondary bedroom also features its own private bath. The third floor is dedicated to a generous primary retreat, complete with an oversized, spa-inspired en-suite bathroom and a spacious walk-in closet. Zoned to Memorial Elementary, Hogg Middle and Lamar High, Low property taxes. Enjoy a prime location and exceptional living! Schedule your private showing today!
Live at the center of it all in Rice Military/Washington Corridor, minutes from Downtown, the Galleria, Medical Center, Museum District, Memorial Park and Buffalo Bayou Park, Enjoy nearby coffee shops, restaurants, shopping, and nightlife along the Washington Corridor. with easy access to I-10, I-610, and I-45. This stone-and-stucco 3-bed, 3.5-bath residence lives large across 3 levels. 2nd floor an open-concept living area flows into a gourmet island kitchen boasting granite counters, stainless appliances and hardwood floors. A spacious guest suite with a private bathroom anchors the first floor, while a secondary bedroom also features its own private bath. The third floor is dedicated to a generous primary retreat, complete with an oversized, spa-inspired en-suite bathroom and a spacious walk-in closet. Zoned to Memorial Elementary, Hogg Middle and Lamar High, Low property taxes. Enjoy a prime location and exceptional living! Schedule your private showing today!
Disclaimer: Lot configuration and dimensions are estimates, not based on personal knowledge and come from a third party (Digital Map Products); therefore, you should not rely on the estimates and perform independent confirmation as to their accuracy
View neighborhood information
Ready to Sell your Home?
Request a complimentary home selling analysis featuring recently sold properties, market trends, home valuations and a personalized market update.
School information is computer generated and may not be accurate or current. Buyer must independently verify and confirm enrollment. Please contact the school district to determine the schools to which this property is zoned.








 Currency converter





 Share


 Erase note
 You currently have no custom folders