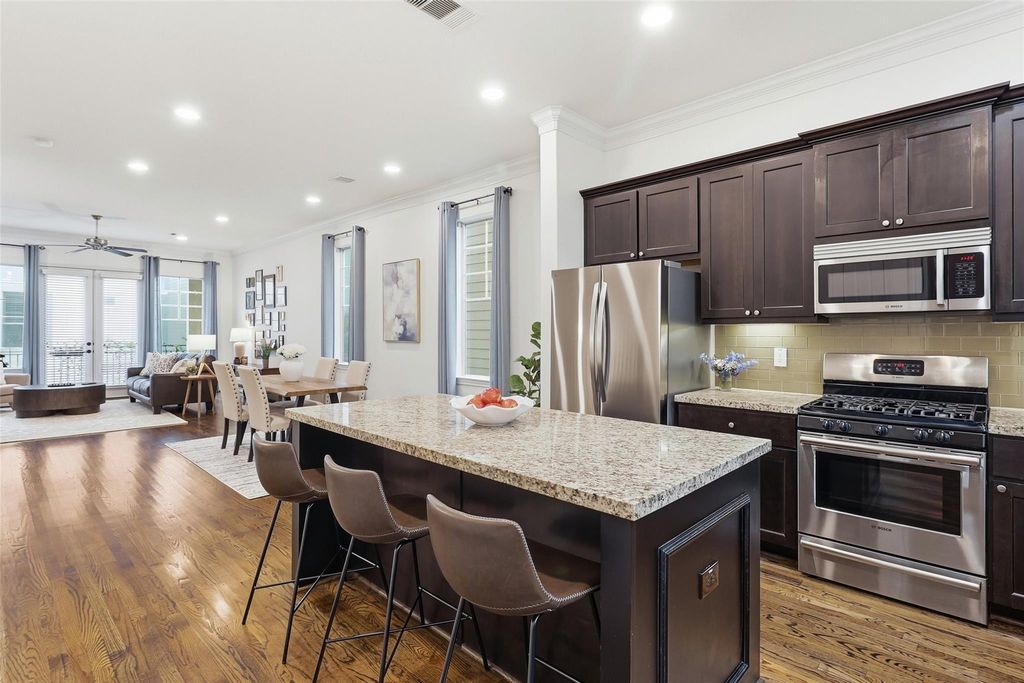
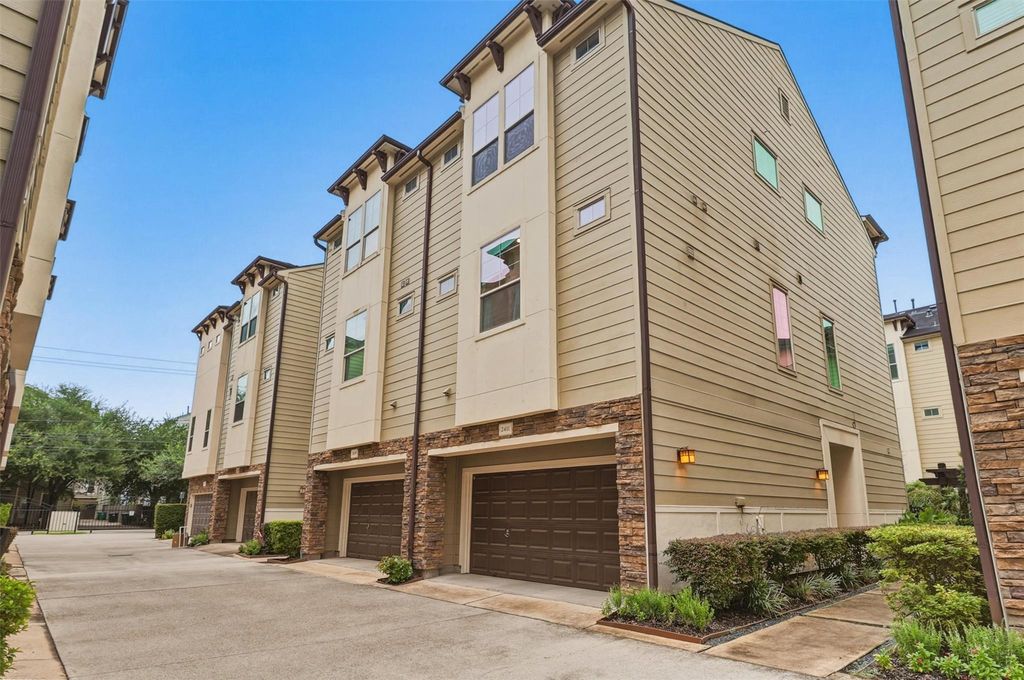
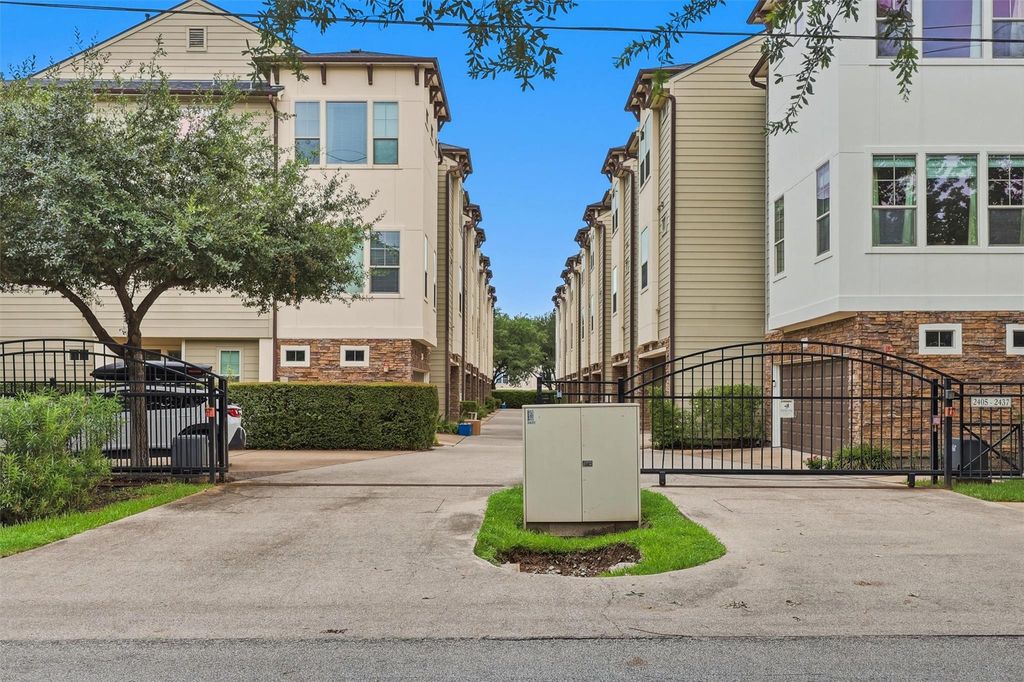
2411 Beall St is listed for sale at $ 475,000. The Townhouse/Condo - Townhouse property has 3 bedrooms, 3 Full Bathrooms, 1 Half Bathroom, 2073 square feet and was built in 2012. The lot size is 1825 Square feet. BRWelcome to your classic Heights townhome with a NEW ROOF (2025) located just steps away from the best parks, restaurants, and shopping the area has to offer. Fall in love with timeless solid wood floors, high ceilings, fresh paint (2025), and custom millwork that’s a hallmark of The Heights. 2nd story has open concept floor plan that connects the kitchen, dining, and living room - 10’ ceilings, double crown molding, 8’ doors, plentiful storage, and French doors that open to a Juliette balcony make this home shine. Kitchen features 42” cabinets, 3cm granite counters, sleek subway tile, undercabinet lighting, island storage. Primary suite offers soaring ceilings, space for king-size furniture and seating area, and ensuite bath w/dual vanities, garden tub, oversized shower, and walk-in closet. Access the backyard and covered patio through the French doors in your 1st floor bedroom with ensuite bath. Enjoy a 2-car garage, gated access, guest parking, landscaped courtyards and easy access to I-10 and 610!
Welcome to your classic Heights townhome with a NEW ROOF (2025) located just steps away from the best parks, restaurants, & shopping the area has to offer. Fall in love with timeless solid wood floors, high ceilings, fresh paint (2025), & custom millwork that's a hallmark of The Heights. 2nd story has open concept floor plan that connects the kitchen, dining, & living room - 10’ ceilings, double crown molding, 8’ doors, plentiful storage, & French doors that open to a Juliette balcony make this home shine. Kitchen features 42” cabinets, 3cm granite counters, sleek subway tile, undercabinet lighting, island storage. Primary suite offers soaring ceilings, space for king-size furniture & seating area, & ensuite bath w/dual vanities, garden tub, oversized shower, & walk-in closet. Access the backyard & covered patio through the French doors in your 1st floor bedroom with ensuite bath. Enjoy a 2-car garage, gated access, guest parking, landscaped courtyards & easy access to I-10 & 610!
Disclaimer: Lot configuration and dimensions are estimates, not based on personal knowledge and come from a third party (Digital Map Products); therefore, you should not rely on the estimates and perform independent confirmation as to their accuracy
Ready to Sell your Home?
If you like this property and are also considering selling your current home now, you may find out how. Request your home selling analysis report featuring Recently Sold, Market Analysis, Home Valuations, and Market Update.
School information is computer generated and may not be accurate or current. Buyer must independently verify and confirm enrollment. Please contact the school district to determine the schools to which this property is zoned.











 Just listed
 Currency converter








 Share
Share


 Erase note
 You currently have no custom folders