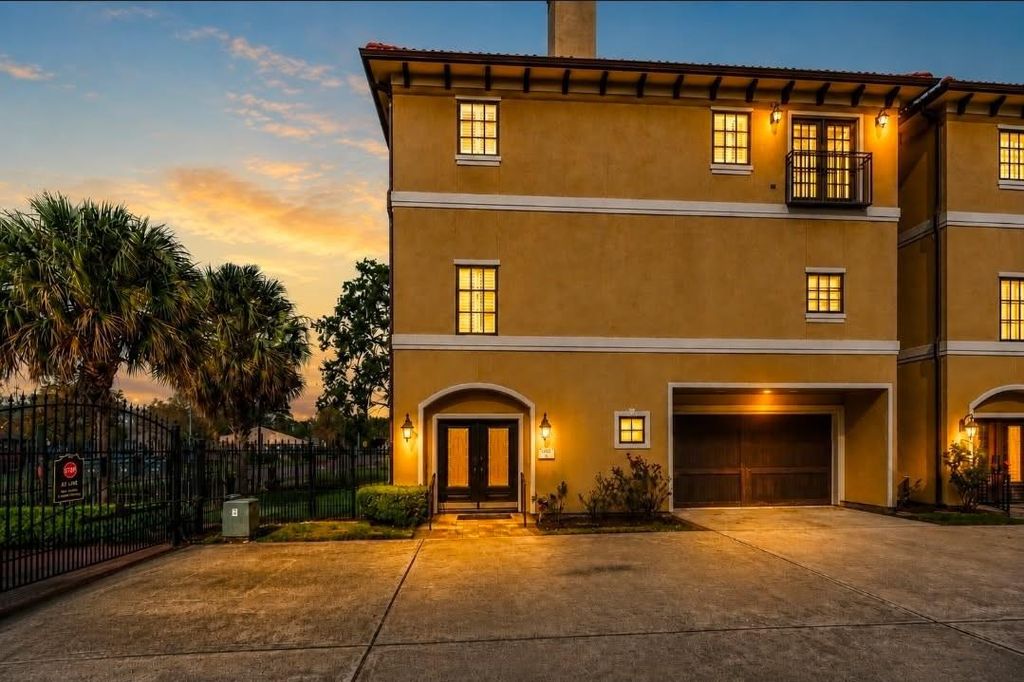
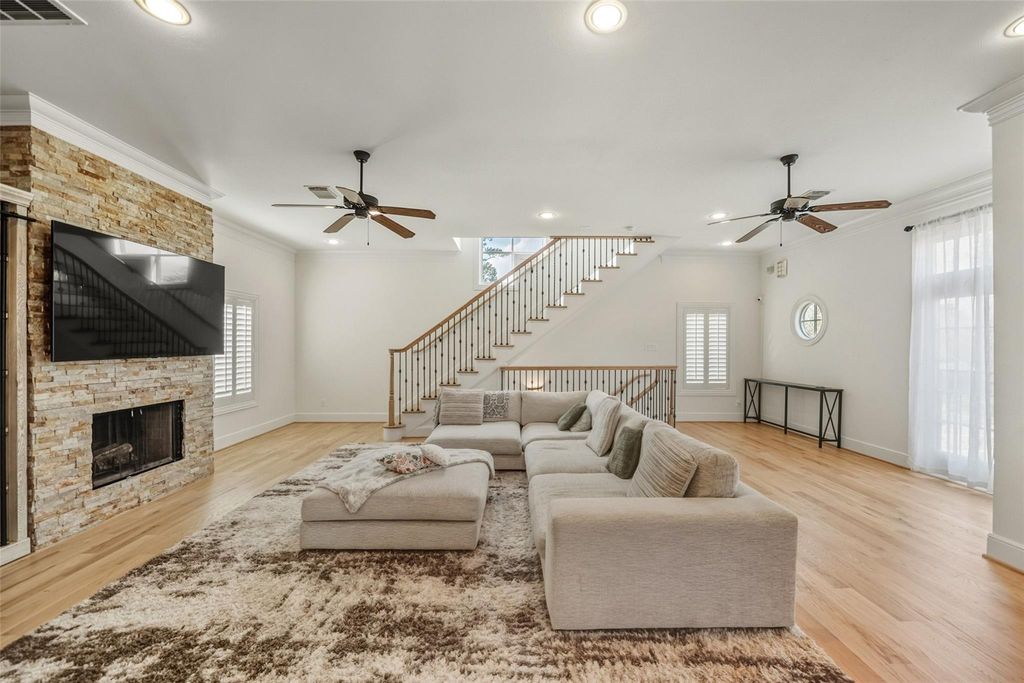
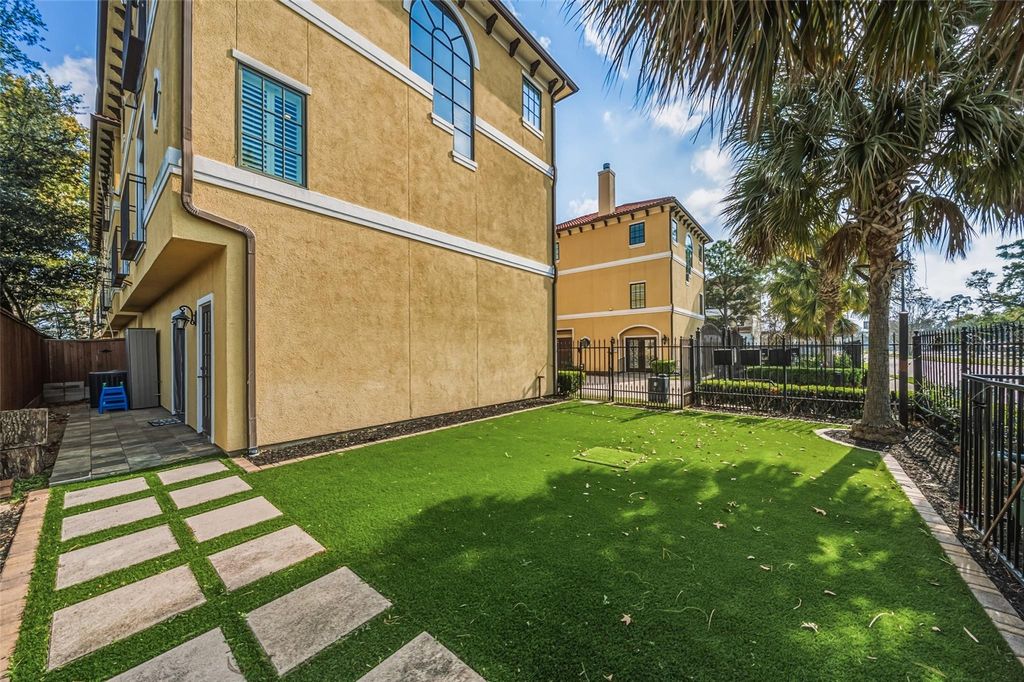
[[800]]1302 Antoine Dr A is listed for sale at 485,000. The Single-Family property has 3 bedrooms, 3 Full Bathrooms, 1 Half Bathroom, 2680 square feet, and was built in 2006. The lot size is 1405 Square feet.[[500]]Gated Spring Branch living, 2,680 SF and Memorial High zoningall offered at 515K! Tucked inside a private gated enclave, this beautifully updated 3-bedroom, 3.5-bath home delivers generous living space with a low-maintenance lifestyle in one of Houstons most convenient locations. The open main living area features hardwood floors, a striking fireplace and a spacious kitchen with Thermador appliances, Brazilian granite and an oversized island made for gathering. Retreat to the expansive primary suite with an updated bath, while a first-floor bedroom offers flexibility for guests or a home office. Outside, enjoy a private turfed yard without the weekend upkeep. Even the garage stands out with custom lighting, upgraded flooring and a hardwired EV charger. Recent improvements include a full AC replacement, updated baths and interior paint. Convenient to I-10, 610, Memorial Park, Memorial City, the Galleria, Downtown and the Energy Corridor
Gated Spring Branch living, 2,680 SF and Memorial High zoning—all offered at $515K! Tucked inside a private gated enclave, this beautifully updated 3-bedroom, 3.5-bath home delivers generous living space with a low-maintenance lifestyle in one of Houston's most convenient locations. The open main living area features hardwood floors, a striking fireplace and a spacious kitchen with Thermador appliances, Brazilian granite and an oversized island made for gathering. Retreat to the expansive primary suite with an updated bath, while a first-floor bedroom offers flexibility for guests or a home office. Outside, enjoy a private turfed yard without the weekend upkeep. Even the garage stands out with custom lighting, upgraded flooring and a hardwired EV charger. Recent improvements include a full AC replacement, updated baths and interior paint. Convenient to I-10, 610, Memorial Park, Memorial City, the Galleria, Downtown and the Energy Corridor
Disclaimer: Lot configuration and dimensions are estimates, not based on personal knowledge and come from a third party (Digital Map Products); therefore, you should not rely on the estimates and perform independent confirmation as to their accuracy
View neighborhood information
Ready to Sell your Home?
Request a complimentary home selling analysis featuring recently sold properties, market trends, home valuations and a personalized market update.
School information is computer generated and may not be accurate or current. Buyer must independently verify and confirm enrollment. Please contact the school district to determine the schools to which this property is zoned.







 Just listed
 Currency converter








 Share


 Erase note
 You currently have no custom folders